
Seating Density Planning for High-Attendance Summer Events
You've booked the venue. Reserved the date. Started the guest list. Now comes the question every event organizer faces: how many tables and chairs do I actually need—and where should they go?
Summer events across Northeastern Pennsylvania—weddings, company picnics, community festivals, family reunions—often welcome hundreds of guests throughout the day. But successful seating isn't just about matching your guest count. Strategic seating density planning ensures guests have room to dine, socialize, and move comfortably while you maximize available space without overcrowding.
This guide walks through practical guest spacing strategies, event capacity layouts, and planning decisions that transform crowded chaos into comfortable celebration.
What You'll Learn
- Start with Your Event's Purpose
- Balance Capacity with Comfort
- Leave Plenty of Space Between Tables
- Match Table Styles to Your Event
- Coordinate Seating with Tent Layouts
- Create Flexible Seating Zones
- Consider Heat and Shade During Summer Events
- Review Your Event Capacity Layout Before Setup
- Common Seating Density Questions
Which Type of Event Planner Are You?
🎪 First-Time Large Event Organizer
You're planning a company picnic, community festival, or family reunion with 200+ guests. You know you need tables and chairs—but you're not sure how many, what spacing works, or how to avoid creating bottlenecks near food stations.
Focus on: Understanding event purpose, space-per-guest calculations, and creating flexible seating zones that prevent overcrowding.
💍 Wedding or Formal Event Planner
You're coordinating a wedding reception, anniversary celebration, or gala with seated dining, dancing, and structured event flow. Guest comfort matters—but so does venue aesthetics and efficient service.
Focus on: Matching table styles to formality, leaving generous spacing for servers, and coordinating seating layouts with tent coverage and entertainment areas.
🏫 Venue Manager or Repeat Organizer
You've hosted multiple events—but you're fine-tuning layouts to improve crowd flow, reduce congestion, and make better use of available space during peak summer season.
Focus on: Advanced spacing strategies, heat and shade considerations, and pre-setup layout reviews that prevent common bottleneck issues.
Quick Space Calculator
Seated plated dinner: 10-12 square feet per guest (includes table + circulation)
Buffet-style event: 8-10 square feet per guest
Casual picnic/festival: 7-9 square feet per guest
Cocktail reception (limited seating): 6-8 square feet per guest
These numbers include table space AND movement areas—don't fill 100% of your venue with tables.
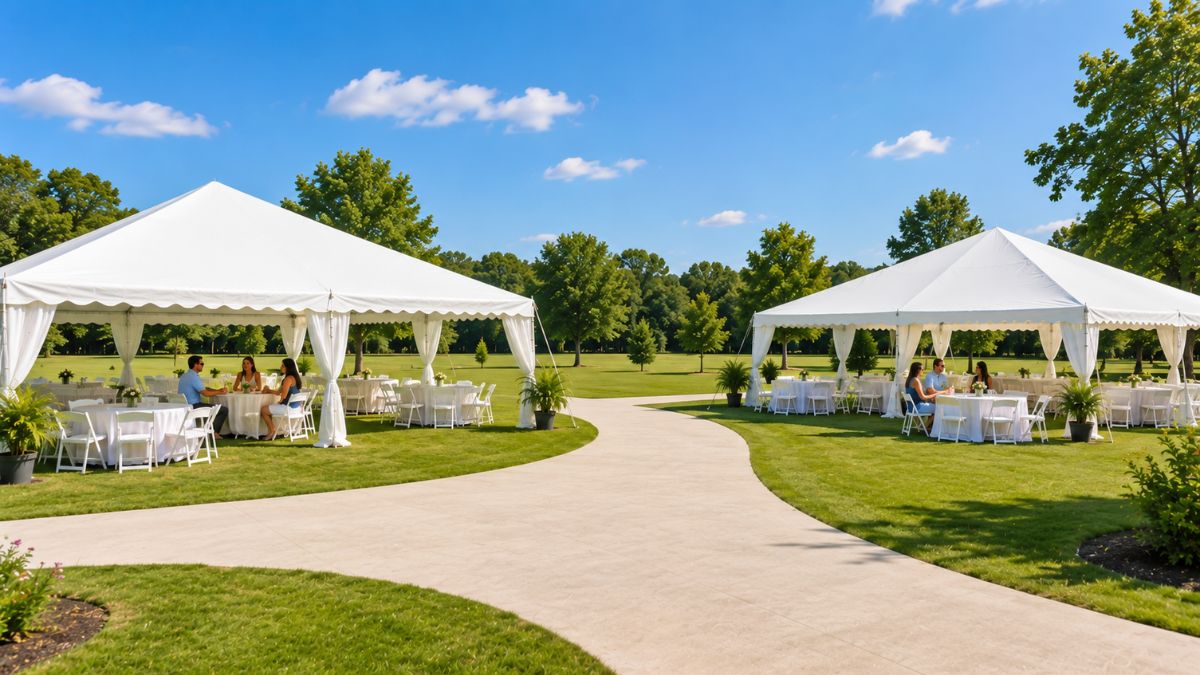
Start with Your Event's Purpose
Before arranging a single table, ask yourself: how will guests actually use this space?
A formal wedding reception with plated dinner service requires different seating density than a company picnic where guests grab food and mingle freely. Understanding guest behavior shapes every layout decision.
Questions to Ask
- Will guests remain seated throughout the event?
- Is food service buffet-style or plated?
- Will people frequently move between activities?
- Is there a dance floor or entertainment area?
- Are guests expected to arrive all at once or throughout the day?
What This Tells You
High movement events (festivals, picnics) need wider aisles and more casual seating zones.
Seated dinner events (weddings, galas) need assigned tables with comfortable spacing for servers.
Mixed events (company parties, graduations) benefit from flexible seating zones that accommodate both dining and mingling.
💡 Pro Tip: If you're planning a large outdoor celebration, our guide on keeping guests comfortable during summer gatherings provides additional tips for designing enjoyable seating areas in warm weather.
Balance Capacity with Comfort
It's tempting to fit as many tables as possible into your venue. More seats = more guests = bigger event, right?
Not quite. Overcrowding creates problems that no amount of planning can fix once guests arrive.
↑ What Pushes Capacity Too High
- Restricted guest movement between tables
- Long lines forming near food stations
- Catering staff unable to move efficiently
- Reduced accessibility for wheelchairs and strollers
- Guests feeling cramped and uncomfortable
- Difficult emergency access
↓ What Keeps Comfort High
- Generous walking areas between seating groups
- Clear pathways to food, restrooms, and activities
- Room for guests to pull out chairs without bumping neighbors
- Space for servers to navigate with trays
- Open areas that encourage natural circulation
- Breathing room that makes the event feel welcoming
The golden rule: Reserve 30-40% of your venue space for movement, activities, and circulation. If you're filling more than 70% with tables and chairs, you're likely overcrowding.
Leave Plenty of Space Between Tables
One of the simplest guest spacing strategies is also the most overlooked: leave enough room between seating groups.
When tables sit too close together, guests bump chairs when standing. Servers struggle to navigate. Conversations from neighboring tables blend together. The entire event feels cramped—even if there's technically enough seating.
Minimum Spacing Guidelines
Standard events:
36-48 inches between table edges
High-traffic areas:
48-60 inches near buffets, bars, dance floors
Accessible pathways:
60+ inches for wheelchairs, strollers, walkers
Formal plated service:
48-54 inches to accommodate servers with trays
Main aisles:
72-96 inches for primary walkways
Emergency access:
96+ inches for at least one clear path through venue
Adequate spacing provides more than physical room—it creates psychological comfort. Guests appreciate layouts that feel open and breathable without appearing empty or sparse.
💡 Planning Tip: For additional insights on organizing guest movement, read our article on managing crowd flow at outdoor events, which explains how seating and traffic patterns work together.
Match Table Styles to Your Event
Not all tables serve the same purpose. Different seating arrangements support different event goals—and the right combination often improves overall seating efficiency without making the venue feel crowded.
Round Tables
Best for: Weddings, banquets, formal dinners
Capacity: 60-inch round seats 8 comfortably, 10 maximum
Why it works: Encourages conversation, creates elegant look, allows flexible floor plan arrangements
Rectangular Banquet Tables
Best for: Community dinners, buffets, casual events
Capacity: 8-foot table seats 8-10 people
Why it works: Maximizes seating in limited space, easy to arrange in long rows, familiar setup
Cocktail Tables
Best for: Networking areas, entertainment zones, bars
Capacity: Standing height, 3-4 people per table
Why it works: Encourages mingling, takes up less floor space, creates casual atmosphere
Picnic Tables
Best for: Company picnics, outdoor festivals, casual gatherings
Capacity: 6-8 people per standard picnic table
Why it works: Self-contained seating, weather-resistant, encourages relaxed interaction
Mix and match: Many successful events combine table styles. Use round tables for formal dining areas, rectangular tables for buffet service, and cocktail tables near entertainment zones.
Browse our complete selection of event tables and chairs to find seating options that match your guest count and event style.
Coordinate Seating with Tent Layouts
When using tents, seating density should complement—not overwhelm—the available covered space.
A common mistake: calculating maximum tent capacity and filling every square foot with tables. This creates congestion, limits functionality, and makes guests uncomfortable.
What Else Needs Room Under Your Tent
✓ Main walkways and circulation aisles
✓ Food service stations and buffet lines
✓ Bar areas with standing room
✓ Dance floor or entertainment space
✓ Registration or welcome tables
✓ Vendor booths or activity stations
✓ Emergency access pathways
✓ Equipment storage and staging areas
🚩 Overcrowded Tent Layout
40x60 tent (2,400 sq ft)
30 round tables × 8 guests = 240 people
Result: Tables nearly touching, no room for activities, guests feel cramped
✓ Comfortable Tent Layout
Same 40x60 tent (2,400 sq ft)
20 round tables × 8 guests = 160 people
Result: Generous spacing, room for dance floor, buffet, circulation—event feels welcoming
If you're determining tent size for your event, our guide on estimating the right amount of covered space explains how guest count, activities, and weather protection affect tent selection.
Create Flexible Seating Zones
Not every guest uses seating the same way. Smart event layouts accommodate different needs by creating multiple seating zones rather than one uniform dining area.
🍽️ Formal Dining Zone
Round tables with assigned seating for guests expecting full meal service. Position near buffet or kitchen access.
👨👩👧👦 Family Seating
Larger tables positioned slightly away from louder activity areas. Ideal for guests with young children or those seeking quieter conversation.
🎵 Social/Entertainment Zone
Cocktail tables or cafe seating near dance floor, live music, or activity areas. Encourages mingling and easy movement.
☕ Quiet Rest Area
Smaller tables positioned in shaded or peripheral areas for older guests, nursing mothers, or anyone needing a break from event activity.
⭐ VIP or Reserved Seating
Premium tables for honored guests, speakers, or special group seating. Often positioned with best sightlines to entertainment or focal points.
🏃 Casual Drop-In Seating
Open seating with no assignments, perfect for festivals, picnics, or events where guests arrive throughout the day rather than all at once.
Flexible seating zones prevent congestion while allowing guests to choose spaces that suit their preferences and needs throughout the event.
Consider Heat and Shade During Summer Events
July temperatures across Northeastern Pennsylvania regularly climb into the 80s and 90s. Where you position seating matters as much as how much seating you provide.
Even with perfect seating density calculations, guests won't use tables positioned in full afternoon sun. They'll cluster under available shade, creating artificial overcrowding in some areas while other seating sits empty.
☀️ Summer Seating Strategies
- Position primary dining tables beneath tent coverage
- Keep tables away from direct afternoon sun (west-facing exposure)
- Create shaded rest areas with umbrellas or smaller tents
- Leave space between seating sections for air circulation
- Position water stations in multiple accessible locations
- Consider time of day—3 p.m. sun hits differently than 6 p.m.
Combining thoughtful seating density with shaded event spaces significantly improves guest comfort during warm-weather celebrations.
For reliable shelter that coordinates perfectly with outdoor seating arrangements, explore our white party tent rental options designed for Pennsylvania summer events.
Review Your Event Capacity Layout Before Setup
The best time to catch seating problems is before hundreds of guests arrive.
Before installation begins, walk through your seating plan from a guest's perspective. Better yet, walk through it with someone unfamiliar with the layout—they'll spot issues you've stopped noticing.
Pre-Setup Walkthrough Checklist
✓ Can guests easily reach every table without squeezing?
✓ Are food stations accessible from multiple directions?
✓ Is there enough room for lines to form without blocking tables?
✓ Can servers navigate with trays and equipment?
✓ Can emergency personnel move throughout the venue if necessary?
✓ Does the layout encourage natural guest movement?
✓ Are restrooms accessible without cutting through dining areas?
✓ Do sight lines work for entertainment or speakers?
Small adjustments before event day often make a noticeable difference once guests arrive. Moving a few tables, widening an aisle, or repositioning a buffet station takes minutes during setup—but fixes crowding issues that would affect hundreds of guests throughout the event.
Common Seating Density Questions
How much space should I leave between tables at an outdoor event? +
Leave at least 36 to 48 inches between tables to allow comfortable chair access, guest movement, and staff circulation. For events with wheelchairs or strollers, increase spacing to 60 inches or more in key pathways. High-traffic areas near buffets, bars, or dance floors benefit from 48-60 inches of clearance.
How do I know if I have too many tables for my event space? +
Walk through your layout from a guest's perspective before setup. If pathways feel tight, food stations are hard to reach, or there's no room for circulation near entertainment areas, you likely have too many tables.
A good rule: Reserve 30-40% of your space for movement, activities, and circulation. If tables and chairs fill more than 70% of your venue, reconsider the density.
Should seating density be different for seated dinners versus casual picnics? +
Yes. Seated plated dinners require more space per guest—about 10-12 square feet per person including table and circulation space. Guests remain seated longer and servers need room to navigate with trays.
Casual picnic-style events can use denser arrangements—7-9 square feet per person—because guests move more freely, don't all sit simultaneously, and seating turnover is higher throughout the event.
How does tent size affect seating capacity? +
Don't fill your entire tent with tables. Reserve 30-40% of covered space for walkways, buffet lines, entertainment areas, vendor booths, and emergency access.
Example: A 40x60 tent (2,400 square feet) comfortably seats 150-180 guests with proper spacing—not the theoretical maximum of 240. Quality event experience always trumps maximum capacity numbers.
What's the best table shape for maximizing seating without overcrowding? +
Round tables (60-inch diameter) seat 8 guests comfortably and encourage conversation while maintaining good spacing. They work beautifully for weddings and formal dinners.
Rectangular banquet tables maximize capacity for community dinners and buffet-style events where efficient space use matters more than intimate conversation circles.
Mix table shapes based on your event's purpose—formal dining benefits from rounds, casual gatherings work well with rectangular or picnic-style layouts.
Visit our Tables & Chairs planning resource center for more expert articles covering seating layouts, table selection, seasonal planning, and event organization strategies.
Plan Comfortable Seating with CSE Services
Successful seating density planning is about more than fitting tables into a venue. By creating balanced large crowd seating, designing efficient event capacity layouts, and using practical guest spacing strategies, you'll improve comfort, simplify event operations, and create a better experience for every attendee.
Whether you're organizing a wedding, graduation party, school event, festival, corporate picnic, or community celebration, CSE Services provides high-quality tables, chairs, tents, and event rentals designed to make planning easier from start to finish.
Book Online Now!No pressure. No pitch. Just straightforward help planning your event the right way.