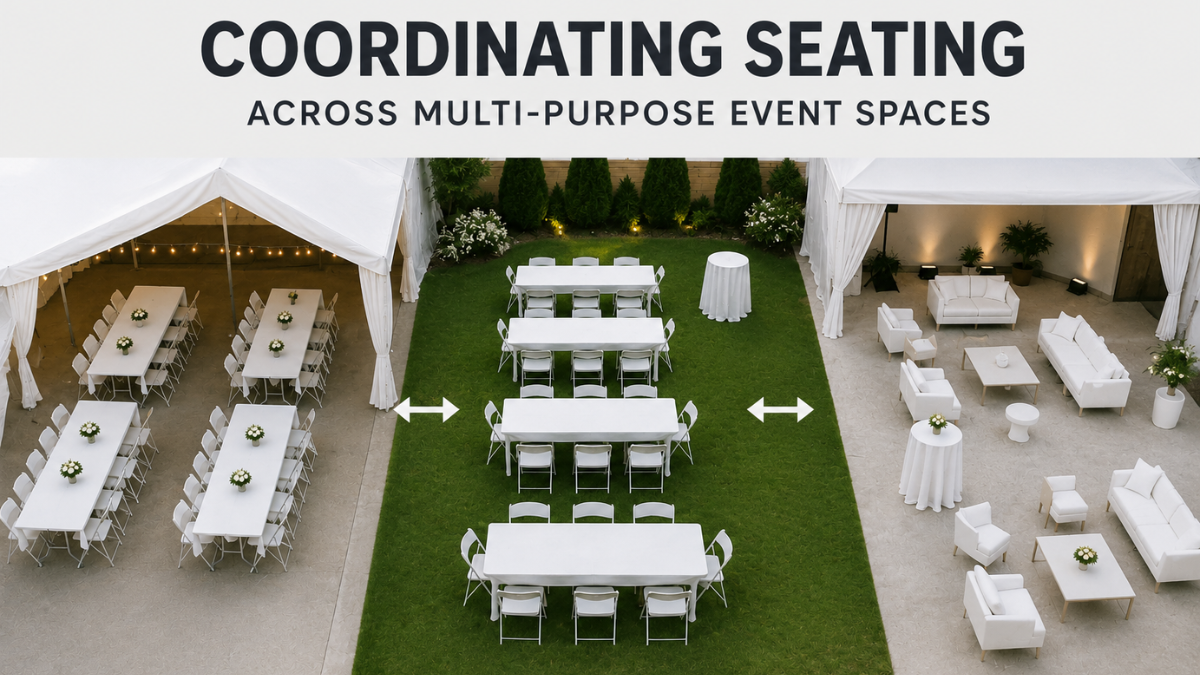
Coordinating Seating Across Multi-Purpose Event Spaces
Your corporate picnic has a dining tent, a presentation area, activity stations, and an outdoor gathering space. Guests will move between all of them throughout the day.
You know you need tables and chairs. But how do you make sure people have the right seating where they need it without overcrowding one area or leaving another short?
Effective multi-space seating planning looks beyond total chair count. It considers where guests will be at different points in the event, how seating supports each activity, and how people will move between spaces — creating a setup that works smoothly from start to finish.
Table of Contents
- What Is Multi-Space Seating Planning?
- Start With Your Event Schedule
- Match the Seating to Each Zone's Purpose
- Don't Divide Chairs Based on Square Footage Alone
- Plan Seating Flow Between Spaces
- Keep High-Traffic Areas From Becoming Bottlenecks
- Coordinate Dining Seating With Food Service
- Give Presentations Their Own Seating Logic
- Avoid Constantly Moving the Same Chairs
- Coordinate Seating With Tent Layouts
- Account for Heat and Sun Exposure
- Build Flexibility Into Large Event Coordination
- Use a Zone-by-Zone Seating Check
- Frequently Asked Questions
Which Type of Event Planner Are You?
First-Time Large Event Coordinator
You're planning a company picnic, church function, or community gathering for 100+ people across multiple activity areas. You need a clear framework for how to think about seating when guests won't all be in one place at once.
Start here: Event schedule mapping and zone-by-zone purpose definitions
Experienced Organizer Scaling Up
You've run successful events before, but this one is bigger and uses multiple spaces: tents, indoor areas, outdoor zones. You want to avoid the common mistakes that make large multi-zone events feel chaotic or poorly coordinated.
Focus on: Seating flow, traffic patterns, and flexibility planning
Venue Manager or Facility Director
You're working with clients who are hosting events at your facility. You need to help them understand how to coordinate seating across the different spaces your venue offers without creating bottlenecks or underutilizing key areas.
Key sections: Tent coordination, presentation seating logic, and high-traffic planning
What Is Multi-Space Seating Planning?
Multi-space seating planning is the process of coordinating tables and chairs across two or more functional event areas.
Those areas might include:
- Dining
- Registration and check-in
- Ceremonies or presentations
- Entertainment
- Games and activities
- Vendor areas
- Lounging or casual gathering
- Food and beverage service
- Indoor and outdoor spaces
Instead of asking only, "How many chairs do we need?" the better questions are: "Where will those chairs be needed, when will they be needed, and how will guests move between them?"
That shift makes large event coordination much more practical.
Start With Your Event Schedule
Before assigning tables and chairs to individual spaces, map out what guests will be doing throughout the event.
For example, imagine a company picnic with 150 attendees. Guests might begin at registration, move into a presentation area, spread out for lunch and activities, and gather again later for announcements or entertainment.
Does every zone need seating for all 150 people simultaneously? Maybe not.
💡 Pro Tip: The answer depends on whether activities happen concurrently or sequentially. If everyone attends a presentation at the same time, that area needs to accommodate the expected audience. If games, dining, and social activities happen simultaneously afterward, seating can be distributed differently.
A simple event timeline can prevent you from designing each space in isolation.
Match the Seating to Each Zone's Purpose
Different event zones do different jobs, so they don't necessarily need identical seating arrangements.
Dining Area
Needs tables with enough surrounding chair space for guests to sit, eat, and get up comfortably.
Presentation Zone
May need rows of chairs oriented toward a speaker, with minimal or no tables.
Registration Area
Might require only a few tables and chairs for staff, not guest seating.
This is the foundation of good event zoning seating: design each section according to its actual use.
Consider creating a basic list showing:
- The purpose of each zone
- Expected number of people in the zone
- Type of seating required
- Number of tables required
- Peak time for that zone
- Connections to nearby spaces
Once those pieces are clear, equipment decisions become much easier.
CSE Services offers tables and seating for different event layouts, making it possible to coordinate dining, registration, gathering, and other functional areas within the same rental plan.
Don't Divide Chairs Based on Square Footage Alone
One space being twice the size of another doesn't automatically mean it needs twice as many chairs.
Usage matters more.
Large Activity Area
May intentionally contain very little seating because guests are expected to move around.
Smaller Dining/Presentation Zone
Could require a much higher concentration of chairs even with less square footage.
Think in terms of people and activities first, square footage second.
⚠️ Common Mistake: Filling every available area with seating because there appears to be room. Unused open space isn't necessarily wasted space — it may be exactly what keeps guests moving comfortably.
Plan Seating Flow Between Spaces
Seating flow is about more than chair placement. It involves the routes people take as they enter, sit, stand, and move to another part of the event.
Suppose guests need to walk from a dining tent to an outdoor activity zone. If the only route passes through tightly packed chairs, movement becomes difficult every time a group changes activities.
Instead, identify the major paths between zones before filling those spaces with tables.
Pay particular attention to routes between:
- Entrances and registration
- Registration and primary seating
- Seating and food service
- Dining and entertainment
- Indoor and outdoor areas
- Tents and activity zones
- Seating and restrooms
- Primary gathering areas and exits
For larger summer gatherings, our guide to balancing guest capacity with comfortable seating space goes deeper into planning seating without making high-attendance areas feel unnecessarily crowded.
Keep High-Traffic Areas From Becoming Seating Bottlenecks
Some parts of an event naturally attract more traffic than others.
🚩 High-Traffic Zones:
- Buffets and food service stations
- Beverage stations
- Entrances and exits
- Registration tables
- Restrooms
- Popular activities
Avoid placing dense seating arrangements directly in those traffic patterns.
A table might technically fit near a buffet, for example, but occupied chairs plus a serving line can quickly consume the walkway between them.
When planning a multi-purpose event space, consider the room people use around the furniture — not just the dimensions of the furniture itself.
Coordinate Dining Seating With Food Service
Dining tends to be one of the most furniture-intensive event zones.
Start with your expected number of diners and determine whether everyone will eat simultaneously or in shifts. Then consider the position of serving tables, beverage stations, waste collection, and major walkways.
Key Planning Point: If multiple activities are taking place at once, you may not need dining seats for the full event attendance. But don't automatically assume guests will rotate perfectly according to schedule.
Build enough flexibility into the plan to accommodate natural changes in how people use the event.
The goal isn't to fit the maximum possible number of tables into the dining area. It's to create enough seating while keeping the area functional.
Give Presentations and Ceremonies Their Own Seating Logic
Presentation seating operates differently from dining seating.
Guests generally need a clear view toward a stage, speaker, screen, or focal point. That means orientation can matter just as much as capacity.
Before setting rows of chairs, consider:
- Where the speaker or presentation will be
- How guests enter and exit the seating area
- Whether aisles divide larger seating sections
- Whether equipment affects sightlines
- What happens after the presentation ends
That final point matters.
If 100 people leave a presentation area simultaneously and head toward food service, your layout needs to accommodate that movement.
Multi-space planning should account for transitions between activities, not just the activities themselves.
Avoid Constantly Moving the Same Chairs
It can be tempting to reduce your chair count by planning to move chairs from one zone to another throughout the event.
Sometimes repositioning equipment makes sense. But relying heavily on it can introduce extra work and disruption.
Questions to Ask:
- Who will move the chairs?
- When will they move them?
- Will that transition interfere with guests?
For major zones that will be used repeatedly or simultaneously, dedicated seating is often easier to manage.
If you do plan to repurpose seating, make the transition part of the event schedule instead of assuming it will happen automatically.
Coordinate Seating With Tent Layouts
When several activities share a tent — or when an event uses multiple covered spaces — tent planning and seating planning should happen together.
Tent size, entrances, poles or structural elements, dining areas, dance floors, service stations, and traffic routes can all affect where tables and chairs belong.
This is especially important for high-attendance events where small layout changes can have a noticeable effect on usable space.
If your event combines indoor and outdoor gathering areas, our guide to setting up tents for high-attendance event spaces covers additional considerations for coordinating covered areas with the rest of an event.
CSE Services' white tent rental options for outdoor gatherings can also be paired with tables and chairs when your event requires covered seating or multiple functional zones.
Account for August Heat and Sun Exposure
For outdoor events in Northeastern Pennsylvania, August seating plans also need to account for summer conditions.
A seating zone that looks good on a diagram may be used very differently if it sits in direct afternoon sun.
❌ Don't Assume:
Guests will distribute themselves evenly across all available seating zones.
✓ Do Consider:
Where shade will fall during the event and which areas guests are likely to occupy for the longest periods.
Dining tables, presentation seating, and areas for older guests may warrant particular attention because people are likely to remain seated there longer.
Also consider whether guests will naturally move toward covered or shaded areas as the day gets warmer. That can increase seating demand in one zone while leaving another underused.
A good multi-space layout anticipates that behavior instead of assuming guests will distribute themselves evenly.
Build Flexibility Into Large Event Coordination
Guest behavior isn't perfectly predictable.
Common Unpredictable Factors:
- People may stay at lunch longer than expected
- A presentation can run late
- An activity may become more popular than anticipated
- Weather can push guests from an open area into a covered one
For that reason, avoid planning every seating zone down to the last available square foot.
A small amount of flexibility can make it easier to respond when one area becomes busier than expected.
That might mean preserving an open transition area, keeping a limited number of chairs available for adjustments, or arranging furniture so the layout can be modified without rebuilding an entire zone.
Use a Zone-by-Zone Seating Check
Before setup, review each event area separately and then look at how all the areas work together.
For Each Zone, Ask:
- What happens here?
- How many people are expected at peak use?
- Do guests need tables, chairs, or both?
- How long will people typically stay?
- Where will guests enter and leave?
- Could lines interfere with the seating?
- Does the area connect cleanly to the next activity?
- Is there enough room around occupied chairs?
- Could weather change how heavily this zone is used?
- Will furniture need to be moved during the event?
Then review the complete layout.
The individual zones may work perfectly on their own but still create problems when hundreds of guest movements are added together.
Plan the Whole Event, Not Just the Chair Count
The best multi-space seating planning starts with how an event actually operates.
The Complete Process:
- Identify the activities
- Determine when and where guests will gather
- Give each zone the seating it needs
- Protect the paths connecting those areas
- Build enough flexibility to handle natural changes
That's how tables and chairs become part of the event plan rather than simply items on a rental list.
For more practical guidance on layouts, capacity, and furniture selection, explore CSE Services' table and chair planning resources.
Frequently Asked Questions
What is multi-space seating planning?+
Multi-space seating planning is the process of coordinating tables and chairs across two or more functional event areas such as dining, registration, ceremonies, entertainment, games, vendor areas, and lounging spaces. Instead of just asking how many chairs you need, it focuses on where chairs will be needed, when they'll be needed, and how guests will move between different zones throughout the event.
Should I divide chairs based on square footage of each space?+
No. Usage matters more than square footage. A large activity area may intentionally contain very little seating because guests are expected to move around, while a smaller dining or presentation zone could require a much higher concentration of chairs. Think in terms of people and activities first, square footage second.
How do I avoid moving chairs constantly during the event?+
For major zones that will be used repeatedly or simultaneously, dedicated seating is often easier to manage. If you do plan to repurpose seating, make the transition part of the event schedule instead of assuming it will happen automatically. Consider who will move the chairs, when they'll move them, and whether that transition interferes with guests.
How should I plan seating flow between different event spaces?+
Identify the major paths between zones before filling those spaces with tables. Pay particular attention to routes between entrances and registration, registration and primary seating, seating and food service, dining and entertainment, indoor and outdoor areas, tents and activity zones, seating and restrooms, and primary gathering areas and exits.
Should I account for weather when planning outdoor seating zones?+
Yes. Consider where shade will fall during the event and which areas guests are likely to occupy for the longest periods. Guests may naturally move toward covered or shaded areas as the day gets warmer, which can increase seating demand in one zone while leaving another underused. A good multi-space layout anticipates that behavior instead of assuming guests will distribute themselves evenly.
Ready to Coordinate Your Multi-Space Event?
Planning a corporate picnic, church gathering, school function, or community event in Northeastern Pennsylvania? Let us help you create a practical, comfortable setup that works across all your event spaces.
No pressure. No pitch. Just straightforward help coordinating the rental equipment you need.
Book Online Now!