
Tent Layout Planning for High-Traffic Fall Festivals
You've secured tents for your fall festival, but the real challenge isn't coverage—it's making sure people can actually move through them. A vendor tent that blocks browsing, a food line that crosses the main path, or seating that traps guests creates frustration that spreads across your entire event.
Festival tent layout isn't about fitting square footage. It's about supporting how crowds actually behave—browsing, queuing, sitting, gathering, and moving between activities without unnecessary congestion.
This guide walks through positioning festival tents on your site and designing workable interior layouts for vendor displays, food service, dining areas, and activities when Pennsylvania fall weather can push your entire crowd under cover.
What's in This Guide
- Map Festival Traffic Before Positioning Your Tents
- Match Each Tent Layout to Its Function
- Design Entrances, Exits and Aisles Around Real Crowd Behavior
- Keep Queues Away From Main Festival Traffic
- Avoid Common Fall Festival Tent Bottlenecks
- Use Tent Zones to Separate Competing Activities
- Plan for Fall Weather to Change How Crowds Use Your Tents
- Build Flexibility Into Your Festival Tent Layout
Festival Organizers
You're managing vendor coordination, entertainment schedules, and foot traffic patterns across multiple tents while keeping guests comfortable and engaged throughout the day.
Municipality & School Planners
You're working with limited budgets and tight timelines while accommodating high attendance, diverse activities, and community expectations for accessible, well-organized events.
Nonprofit & Community Groups
You're coordinating volunteers, managing fundraising areas, and creating welcoming spaces where families can enjoy activities without fighting crowds or confusing layouts.
Map Festival Traffic Before Positioning Your Tents
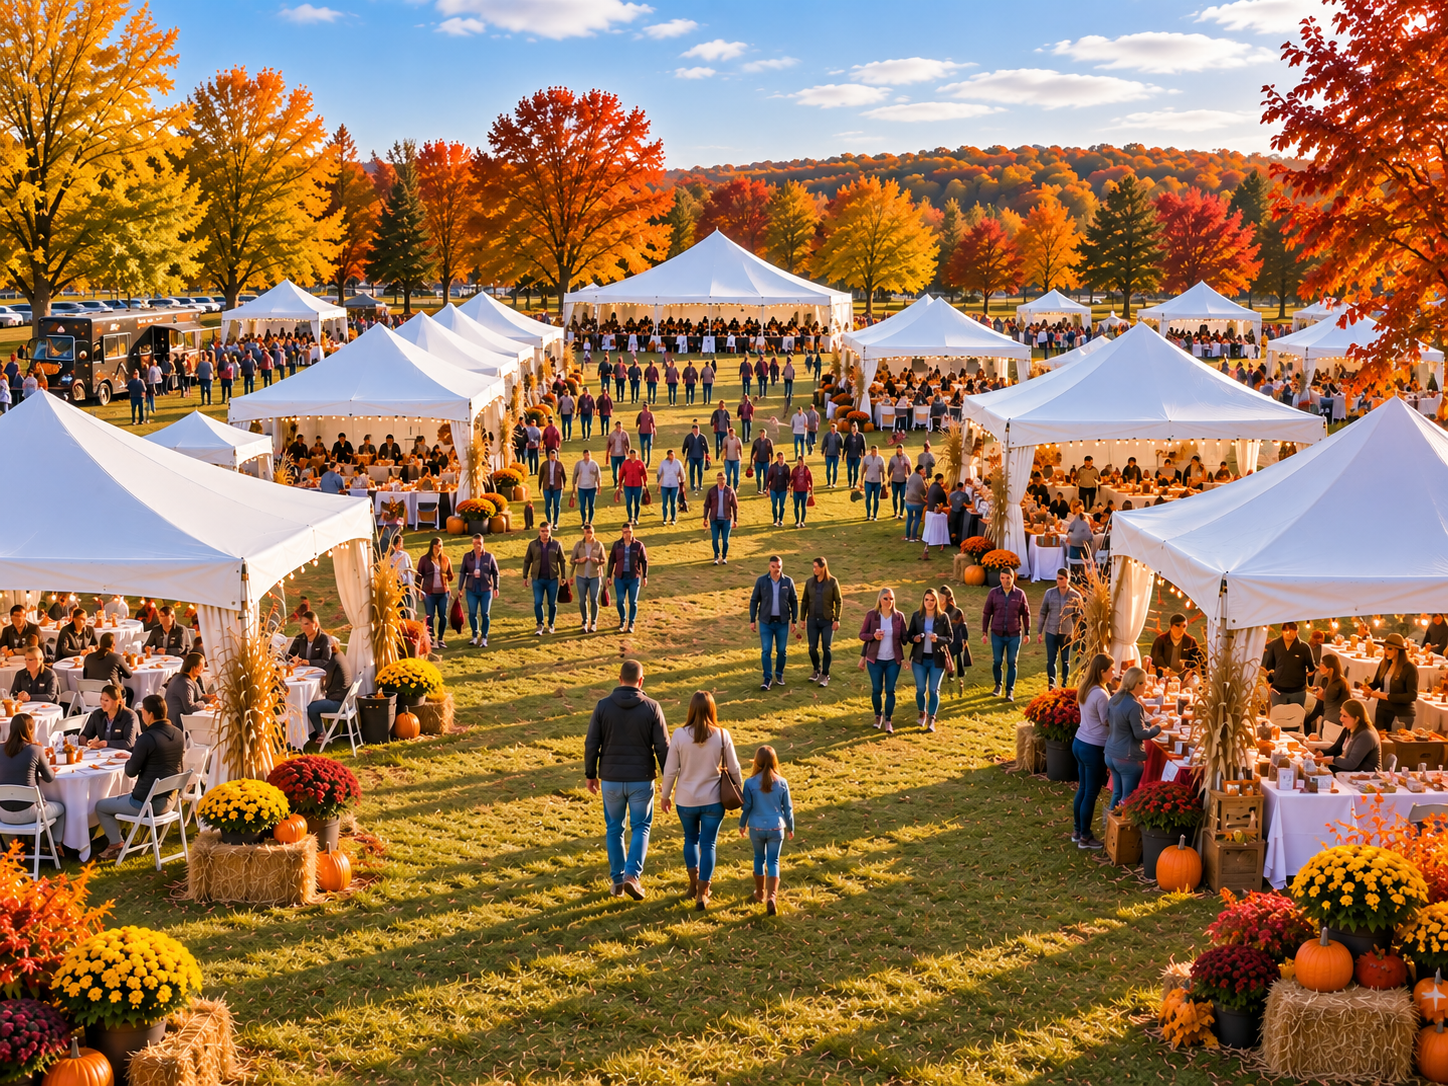
Tent placement starts with understanding where your guests will actually walk. Before you position a single tent stake, identify your festival's primary pedestrian routes.
Mark your entry and exit points first. Guests arriving from parking areas create the heaviest initial traffic. If your festival has a single entrance, everyone flows through that point. Multiple entrances distribute crowds but create intersecting paths that need management.
Consider these traffic generators and how they connect:
- Parking to festival entrance — the most concentrated flow of the day
- Entertainment stages or activity areas — destinations that pull crowds at scheduled times
- Food and beverage stations — continuous traffic throughout operating hours
- Restroom facilities — frequent trips from all festival areas
- Popular vendor zones — browsing that slows movement
- Seating and rest areas — destinations where guests pause and occupy space
Distinguish through-traffic from destination traffic. Through-traffic moves past your tent toward something else. Destination traffic stops at your tent. A vendor tent positioned along a main walkway to the stage gets through-traffic that may not browse. The same tent positioned off the main path attracts destination traffic—guests who deliberately walk there to shop.
Once you've mapped primary routes, position tents according to how they'll interact with those flows. High-traffic food tents work near main paths where guests naturally pass. Craft vendor tents often perform better in dedicated browsing zones where guests slow down deliberately. Activity tents that draw spectator crowds need space away from bottleneck-prone areas.
Avoid placing tent entrances perpendicular to your busiest walkways. When tent openings face directly into heavy foot traffic, guests entering and exiting create immediate conflicts with people walking past.
Match Each Tent Layout to Its Function
A tent's interior layout should support what actually happens inside it. Vendor browsing, food ordering, seated dining, and activity participation each require different circulation patterns.
Vendor and Craft Tents
Browsing requires clear sight lines and enough space for guests to stop without blocking others. Position vendor tables so guests can approach from multiple angles rather than forming a single-file line.
Arrange tables in U-shapes or parallel rows with adequate aisle width between them. When tables run perpendicular to tent entrances, guests entering see available displays immediately. Tables parallel to entrances create longer sight lines but can funnel traffic into narrow channels if spacing is insufficient.
Leave the first few feet inside tent entrances completely open. Guests entering need space to orient themselves, and vendors who position tables immediately inside doorways create instant congestion as people stop to look.
Food and Concession Tents
Food service creates ordering queues, pickup wait areas, and through-traffic from guests who've already ordered. These three flows must remain separate or your food tent becomes a bottleneck.
Position ordering lines parallel to tent edges rather than perpendicular to entrances. When queues extend straight back from service counters toward tent openings, they block guests trying to enter or exit.
Designate a clear pickup zone separated from ordering lines. Guests waiting for food shouldn't stand in the path of people still ordering. If space permits, create a separate exit route for guests who've received their orders.
Keep nearby seating visible but not adjacent. When dining tables sit immediately beside food service tents, guests occupying those tables create visual crowding that makes ordering areas feel more congested than they actually are. Position dining 15–20 feet away when possible.
Warning: Popular food vendors can generate queues that extend well beyond your tent's footprint. Plan queue management for lines that spill outside, and make sure those extended queues don't cross main festival traffic or block access to other tents.
Dining and Rest Tents
Dining areas require accessible table placement with circulation routes around occupied chairs. Guests carrying food and drinks need clear paths to open seating without squeezing past occupied tables.
Arrange tables in straight rows rather than scattered clusters when space is tight. Organized rows create predictable aisles. Random placement can leave open areas that look spacious when empty but become impassable when every table is occupied and chairs are pushed out.
Account for pulled-out chairs, not just table dimensions. A 6-foot table occupies far more than 6 feet once guests sit down. Leave enough aisle width for someone carrying a tray to pass behind occupied seating without turning sideways.
Position tent entrances where guests can survey available seating immediately upon entering. When entrances open into the middle of table rows, guests walk farther to assess open spots and create unnecessary circulation through occupied areas.
Activity and Entertainment Tents
Activity tents accommodate participants, spectators, and the equipment or setup the activity requires. The challenge is preventing spectator crowding from blocking participant access or creating unsafe overflow into adjacent festival areas.
Designate separate entry points for participants and spectators when feasible. A children's craft activity that draws watching parents needs spectator space that doesn't interfere with kids approaching supply tables.
For demonstrations or performances, orient the activity toward one side of the tent and position spectator viewing opposite. Avoid centering activities in the middle of a tent with spectators surrounding them—this creates 360-degree crowding with no clear circulation path.
Manage tent entrances during scheduled performances. When an activity draws a crowd at a specific time, those arriving late will gather near entrances if interior space is full. Position activity tents where spectator overflow won't block main festival paths.
Design Entrances, Exits and Aisles Around Real Crowd Behavior
Festival guests don't move through tents like orderly pedestrian traffic. They stop unexpectedly, gather in groups, pause to talk, wait for companions, and browse displays in ways that consume more space than simple walking requires.
Aisle width calculations that work for hallways fail in festival tents because they assume continuous forward movement. A 4-foot aisle may be adequate for people walking single-file, but it becomes impassable when two guests stop to chat while a third tries to maneuver past them with a child in tow.
Primary circulation aisles—the routes guests use to enter, move through, and exit the tent—should accommodate stopped traffic, not just moving traffic. This typically means wider aisles than your initial estimate suggests, especially in vendor and food tents where stopping is expected behavior.
Secondary aisles between display tables or seating rows can be narrower because they're used for shorter distances and serve fewer people simultaneously. The mistake is making all aisles uniformly narrow to maximize interior space, then discovering your main circulation route can't handle actual traffic volume.
Pro tip: Walk through your planned tent layout with at least three people before the event. Have two people stop and talk while the third person tries to pass. If that simple scenario feels tight, your aisles are too narrow for festival crowds.
Tent entrances need transition space immediately inside the opening. Guests entering pause to orient themselves, look for companions, or decide which direction to go. Entrances that open directly into narrow aisles or immediately beside activity areas don't provide that orientation moment, and the resulting hesitation creates congestion visible from outside the tent.
Multiple smaller tent openings often move crowds more efficiently than fewer large openings because they distribute entry and exit points. A single wide entrance concentrates all traffic through one location. Three moderate openings positioned around the tent perimeter reduce crowding at any single point and give guests clearer destination choices.
Keep Queues Away From Main Festival Traffic
Waiting lines occupy far more space than the people in them, because queues create psychological barriers that other guests won't cross even when physical space exists.
A food ordering line that extends into a main walkway doesn't just consume the physical footprint of people standing in it. It creates a visual boundary that stops through-traffic. Guests walking past will detour around the entire queue rather than weaving through it, even if gaps exist between people waiting.
Position queues parallel to tent edges or festival pathways rather than perpendicular to them. A line running alongside a walkway narrows available passage but maintains flow. A line extending across a walkway halts movement entirely.
Mark queue start points clearly. When lines aren't visually defined, guests arriving later join wherever the crowd appears thickest, creating confusion and multiple informal queues that merge chaotically near service points. Simple signage, stanchions, or ground markings prevent this.
For popular food vendors or ticketed activities, plan queue space that extends well beyond your tent. A 20-person line can stretch 40–50 feet depending on personal space preferences and whether families are queuing together. When that extended line crosses paths to other tents or blocks access to restrooms, your layout has created a problem that affects the entire festival.
Non-negotiable: Queues must never block emergency access routes or required exit paths. If your tent layout forces waiting lines into areas designated for emergency vehicle access or evacuation, the layout fails regardless of how well it serves normal traffic.
Avoid Common Fall Festival Tent Bottlenecks
Certain layout mistakes appear repeatedly at high-traffic festivals. Each creates predictable congestion that could have been avoided during planning.
🚩 Tables Immediately Inside Entrances
Problem: Guests entering need orientation space. Tables positioned at entrances create instant stopping.
Solution: Leave 6–8 feet clear inside every entrance before the first display, seating, or activity begins.
🚩 Crossing Queue Lines
Problem: When food ordering and pickup lines intersect, confusion and crowding compound as guests can't tell which line serves which purpose.
Solution: Separate ordering from pickup with clear signage and distinct queue paths that never cross.
🚩 Excessive Furniture in Circulation Zones
Problem: Extra chairs, trash receptacles, or décor placed in aisles "temporarily" become permanent obstacles once the event starts.
Solution: Keep aisles completely clear. Position auxiliary items against tent walls or in designated low-traffic corners.
🚩 Narrow Transitions Between Tent Sections
Problem: When a tent is divided into zones with only a single narrow passage connecting them, that passage becomes a choke point during high attendance.
Solution: Create multiple paths between sections, or widen the primary connection to at least match your main aisle width.
🚩 Popular Activities Beside Busy Paths
Problem: Demonstrations, performances, or interactive activities positioned along main walkways draw spectators who stop and block through-traffic.
Solution: Position popular attractions in dedicated spaces off primary circulation routes where gathering crowds don't obstruct movement.
🚩 Poorly Positioned Seating
Problem: Dining tables placed between food tents and other festival areas force guests to navigate around seated diners, slowing movement and creating awkward weaving.
Solution: Position dining areas as destinations, not pass-throughs. Guests should walk to seating, not past it.
Use Tent Zones to Separate Competing Activities
Large tents serving multiple purposes benefit from internal zoning that separates incompatible activities while maintaining clear circulation between them.
A multi-purpose tent might combine vendor displays, food service, and seating under one structure. Without deliberate zoning, these activities interfere with each other—browsing crowds cross dining areas, food queues block vendor access, and seating occupies space needed for circulation.
Effective zoning creates distinct areas for each activity with defined boundaries and clear paths connecting them. This doesn't require physical barriers. Furniture arrangement, signage, and deliberate empty space can establish zones that guests instinctively respect.
The full strategy for designing tent zones across different event types—including detailed layouts for vendor separation, service flow, and activity segmentation—is covered in depth in our guide to tent zoning strategies for multi-activity events.
Plan for Fall Weather to Change How Crowds Use Your Tents
Pennsylvania fall festivals operate in unpredictable weather. A sunny October morning can turn into a cold, drizzly afternoon. When that happens, your entire crowd shifts behavior—seeking shelter rather than moving freely across open areas.
Tent layouts that work perfectly in good weather become overcrowded when temperatures drop or rain begins. Guests who would normally browse outdoor vendor booths, eat at picnic tables, or stand in open queues all move under cover simultaneously.
This weather-driven density increase affects different tent types differently:
Dining and rest tents see the most dramatic change. Tables planned for mealtime capacity suddenly accommodate guests seeking any dry seating. Families occupy tables longer. Aisles that seemed adequate when half the tent was empty feel impassable when every seat is full.
Food service tents experience concentrated rushes as guests who might have spread purchases over hours all decide to eat when weather turns. Queue management becomes critical as lines extend farther than planned.
Activity and entertainment tents attract overflow spectators who wouldn't normally watch but need somewhere dry to stand. Crowd accumulation exceeds the activity's actual draw.
Pro tip: Build 20–30% extra circulation space into dining and rest tents beyond what attendance projections suggest. That buffer absorbs weather-driven crowding without creating unsafe congestion. For festivals expecting 500 guests, plan tent capacity and layout for 650.
Consider how guests will move between tented areas when rain or cold makes open-air transit unpleasant. If your vendor, food, and seating tents are separated by 50-foot gaps, guests will minimize trips between them rather than circulate freely. Closer tent positioning or covered walkways maintain festival flow during weather changes.
Our detailed analysis of tent selection for Pennsylvania fall events covers seasonal weather considerations and how different tent styles handle temperature drops, wind, and precipitation.
Build Flexibility Into Your Festival Tent Layout
Even well-planned layouts need adjustment as your festival unfolds. Attendance fluctuates, vendor needs change, weather shifts, and activities draw unexpected crowds. Rigid layouts that can't adapt create problems you can't solve mid-event.
Design layouts using modular elements that can be repositioned quickly. Folding tables, stackable chairs, and portable displays move easily when you need to widen an aisle, expand a queue area, or convert browsing space into seating.
Keep backup furniture accessible but out of initial layouts. Extra tables and chairs stored near tents let you respond to higher-than-expected attendance without scrambling. When weather drives crowds under cover or a vendor needs more display space, having reserves positioned strategically makes adjustments smooth.
Build your layout in phases if your festival has distinct attendance patterns. Morning setup might emphasize vendor browsing and activity access. Afternoon reconfiguration can expand dining and rest areas as families settle in for meals and entertainment.
Train staff or volunteers to recognize bottlenecks and make minor adjustments. Simple interventions—moving a table, repositioning a sign, or redirecting a queue—often resolve emerging congestion before it becomes systemic. Empower your team to fix obvious problems rather than waiting for organizer approval.
Document what works and what doesn't throughout your event. Notes about crowded areas, unused spaces, and layout adjustments that improved flow become invaluable planning tools for future festivals.
For comprehensive guidance on managing crowd density and circulation across large-attendance events, see our high-attendance tent setup resource.
Frequently Asked Questions
What is the best tent layout for a busy fall festival?
The best festival tent layout separates browsing, queuing, and seating activities while maintaining clear pathways between them. Vendor tents should allow browsing without blocking main traffic. Food tents need dedicated queue space positioned away from festival entrances. Dining tents require accessible table placement with circulation around occupied chairs. Each tent's interior should support its specific function while accounting for people who stop, gather, or wait.
How should festival tents be positioned for better crowd flow?
Position tents according to traffic patterns rather than simply filling available space. Map your festival's primary pedestrian routes first—entrances, parking paths, entertainment areas, and restroom access. Place high-traffic tents like food and popular vendors where they're easily reached without creating cross-traffic conflicts. Keep activity tents that draw spectators away from main walkways. Position dining and rest tents where festival-goers naturally pause rather than where they're actively moving.
How can I prevent bottlenecks around festival tents?
Prevent bottlenecks by designing tent entrances and queue areas that don't intersect main festival traffic. Keep vendor tables back from tent entrances so browsers don't block people entering. Position food ordering lines parallel to tent edges rather than perpendicular to main paths. Leave clear circulation space between activity areas and spectator gathering zones. Avoid placing popular attractions directly beside busy walkways where crowds accumulate and overflow into traffic routes.
Should food, seating and vendor tents be separated?
Separation depends on how each tent is used. Food ordering and vendor browsing involve different crowd behaviors—queuing versus stopping to look—so they often work better in separate areas. Dining tents benefit from proximity to food sources but need enough distance to prevent order queues from crossing seating areas. Vendor tents can cluster together when they encourage browsing, but should be positioned so shoppers don't block through-traffic to other festival areas.
How does fall weather affect festival tent layouts?
Fall weather pushes more festival-goers under cover when temperatures drop or rain threatens, increasing tent occupancy beyond your initial plan. Layouts that work fine in good weather can become congested when guests seek shelter. Build extra circulation space into dining and rest tents that may become informal gathering areas. Position tents so guests moving between covered areas don't bottleneck at entrances. Plan queue management for food tents that may see sudden rushes when weather changes mid-event.
Plan Your Fall Festival Tent Setup With CSE Services
You've mapped your traffic patterns, matched layouts to activities, and planned for Pennsylvania fall weather. CSE Services provides the professional tent rentals and setup expertise to execute those plans across Northeastern Pennsylvania.
We'll work through your festival layout, recommend tent configurations that support efficient crowd movement, and handle delivery, installation, and teardown so you can focus on managing your event rather than wrestling with logistics.
Book Online Now!Check tent availability for your festival date. No pressure, no pitch—just straightforward rental booking.