Tent Zoning Strategies for Multi-Activity Events in Northeastern Pennsylvania
Your community festival has dining, entertainment, registration, games, and vendor areas all happening at once. Your corporate picnic needs food service, employee seating, presentations, and activities under the same roof. Even a large backyard celebration combines dining, dancing, music, and casual gathering.
Getting a tent big enough to cover everything is step one. The harder question: where should everything actually go?
This guide shows you how to divide your covered event space into functional zones so dining, entertainment, service, and circulation don't fight each other for the same square footage.
What You'll Learn
- What tent zoning actually means
- Why you should plan activities before equipment
- Creating a clear arrival area
- Organizing dining for flow and accessibility
- Separating food service from major traffic paths
- Giving entertainment enough breathing room
- Positioning high-energy activities carefully
- Treating walkways as their own zone
- When to use multiple tents instead of one
- Accounting for Pennsylvania's August conditions
You're Planning a Festival
Multiple vendors, entertainment stages, food service, and hundreds of guests all need to coexist without creating gridlock or confusion.
You need: Clear traffic patterns, defined vendor zones, dedicated entertainment areas, and enough open space that crowds can move freely.
You're Running a Corporate Event
Your company picnic includes employee dining, presentations, team activities, and casual networking—all happening at different times.
You need: Flexible zones that serve multiple purposes, clear sight lines for presentations, and a layout that doesn't force people through active dining during activities.
You're Hosting a Large Celebration
Your backyard party combines cocktail hour, seated dinner, dancing, lawn games, and kids' activities—and you want it to feel effortless, not chaotic.
You need: Defined spaces for each activity, smart transitions between dinner and dancing, and a layout that keeps high-energy zones away from quiet conversation areas.
What Is Tent Zoning?
Tent zoning is the process of dividing a tent or group of tents into areas dedicated to specific activities.
Depending on the event, those zones might include:
- Guest seating and dining
- Food and beverage service
- Registration or check-in
- DJ or entertainment space
- Dancing
- Games and activities
- Vendor or display areas
- Equipment and support areas
- Main walkways and entrances
The goal isn't to create physical walls between every activity. It's to create enough separation that each part of the event can function without interfering with the others.
Key principle: Simply fitting everything inside a tent doesn't necessarily produce a practical layout. Large event tents need intentional organization to work well.
Start Event Space Planning With Activities, Not Equipment
Before deciding where tables, chairs, or other rentals should go, make a list of what will actually happen during the event.
Ask practical questions:
Entry & Flow
- How will guests enter?
- Where will they go first?
- Will they need to check in?
Dining & Service
- Will most guests eat at the same time?
- Where will food be served?
- Where will lines form?
Entertainment & Activities
- Is there a DJ, band, or speaker?
- Will there be dancing?
- Which activities need extra room?
These answers establish priorities for your event space planning.
Common mistake: Placing dining tables immediately inside the primary entrance may maximize seating capacity on paper, but it forces arriving guests to walk through occupied seating. Plan around what people will do first, then place the equipment that supports those activities.
Zone 1: Create a Clear Arrival Area
Your entrance sets up the flow for everything that follows.
For an event with registration, tickets, name tags, gifts, or informational materials, provide enough room near the entrance for guests to stop without blocking everyone behind them.
For events without formal check-in, the entrance can still benefit from some open space. Guests need room to enter, orient themselves, find friends, and determine where they're going.
Pro tip: Avoid filling every available square foot with tables simply because it fits on paper. A little deliberate open space at a high-traffic entrance can make the entire tent easier to navigate throughout the event.
Zone 2: Keep Dining Organized and Accessible
Dining usually occupies a substantial portion of a multi-activity tent, so it should be one of the first major zones established.
Keep table arrangements consistent where possible and maintain logical paths between the seating area, food service, exits, and other activities.
Guest count alone shouldn't determine your layout. Table dimensions, chair placement, aisle space, and the amount of room needed for other activities all affect capacity.
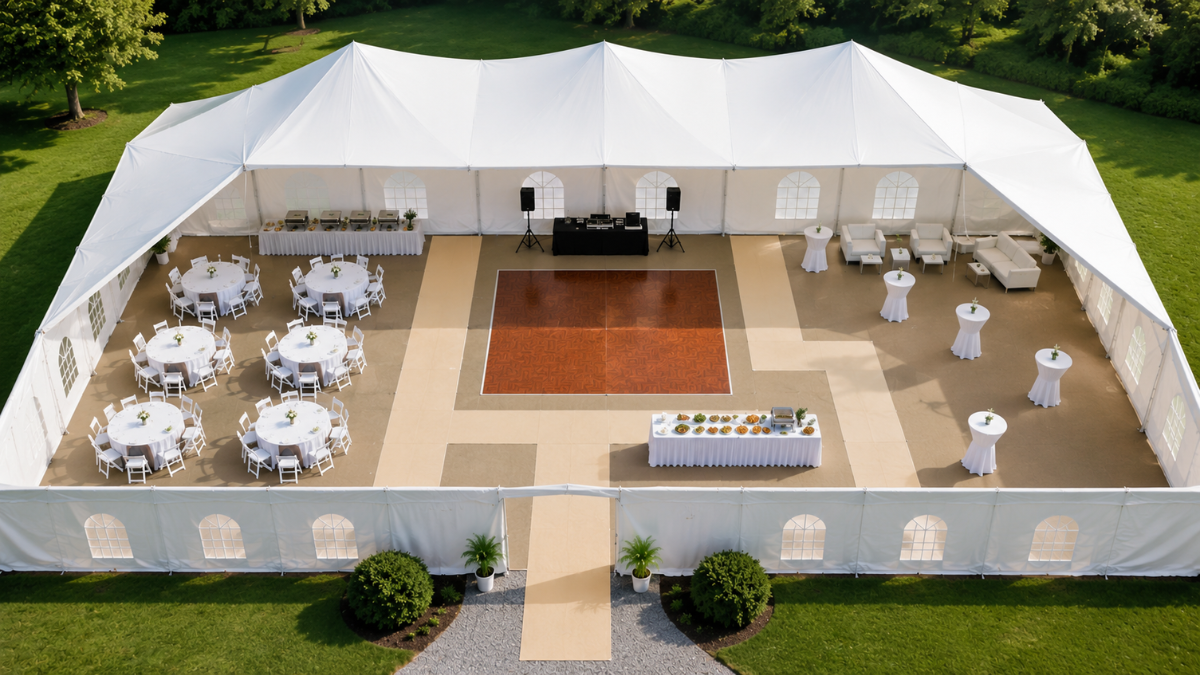
For events where maximizing seating while preserving usable space is a priority, planning seating density for high-attendance events requires balancing capacity with circulation.
CSE Services offers event seating and table rental options that can be incorporated into dining, registration, serving, and other functional zones. Our rental inventory includes various table sizes and seating configurations to match your layout needs.
Zone 3: Separate Food Service From Major Traffic Paths
Buffet and beverage stations naturally attract people. That means they can become congestion points if they're placed in the wrong location.
Whenever possible, avoid positioning food service where a line will cut across:
🚫 Avoid Placing Buffets Near:
- The primary entrance
- Main walkways between zones
- The dance floor
- Guest seating aisles
- Access to other major activities
✓ Better Buffet Placement:
- Along a side wall with clear approach
- In a dedicated alcove or zone
- Where line direction won't block traffic
- With space for people to step aside
- Multiple stations for large events
Consider the direction a serving line is likely to form rather than looking only at the dimensions of the tables.
For larger gatherings, you may also need multiple service points instead of sending every guest toward the same location.
Pro tip: The objective is simple—guests getting food shouldn't prevent other guests from moving through the event. Watch how lines form at similar events you've attended and plan accordingly.
Zone 4: Give Entertainment Enough Breathing Room
A DJ, band, presentation area, or dance floor has different space requirements than dining.
Entertainment zones may involve speakers, equipment, cables, dancing guests, or people gathering to watch. Placing this zone directly against tightly packed dining tables can make both areas less comfortable.
Instead, establish a clear entertainment section and preserve appropriate circulation around it.
If Dancing Is Primary
The dance floor becomes a natural anchor for this zone. Give it enough room that dancers aren't bumping into tables, and ensure there's a clear path from seating to the floor.
If Presentations Are Key
Orient seating and pathways around sightlines. Consider where the speaker/screen will be positioned and ensure guests can see without straining or standing up.
If Live Music Happens
Account for instrument cases, speaker placement, and the space musicians need to set up and perform. Also consider noise impact on adjacent quiet zones.
The principle is the same: determine what the zone needs to accomplish and give it enough dedicated space to work.
Zone 5: Position High-Energy Activities Carefully
Multi-activity events frequently combine seated areas with more active attractions.
Games, children's activities, and similar entertainment generally work better when they have a clearly defined area rather than being mixed into dining traffic.
This is especially important if the activity attracts groups of spectators or waiting participants. Account for the space used by the attraction and the people gathering around it.
If your event includes inflatables, CSE Services' bounce house and water attraction rentals can help you build a dedicated activity component alongside the main tented gathering areas. These work best when positioned with clear sight lines for supervision and away from high-traffic walkways.
Treat Walkways as Their Own Zone
One of the easiest event-planning mistakes is allocating space for every activity without allocating enough space to move between them.
Circulation isn't leftover space. It's part of the layout.
Identify the routes guests are most likely to use, including:
✓ Entrance to seating
✓ Seating to food service
✓ Seating to entertainment
✓ Tent to restrooms
✓ Tent to outdoor activities
✓ Routes to exits
Those paths should remain as direct and unobstructed as practical.
Critical at high-attendance events: Managing guest movement becomes particularly important at busy community, school, corporate, and other large outdoor events. Plan circulation early, not as an afterthought when you realize guests can't get from point A to point B.
Use Multiple Tents When One Space Is Doing Too Much
Sometimes the best tent zoning strategy is not trying to squeeze every activity beneath one structure.
Separate tents can create clearer functional zones for an event. Depending on the site and event plan, one covered area might serve dining while another accommodates registration, vendors, or another activity.
When Multiple Tents Work Well:
- Activities have very different noise levels
- The property has multiple natural gathering areas
- You want dining separate from dancing
- Vendors need their own dedicated space
- Different activities happen at different times
The Critical Factor:
Maintain a logical relationship between the zones. Guests shouldn't have to wander around the property trying to figure out where the next activity is happening. Use signage, natural pathways, and clear sight lines between tents.
CSE Services offers white event tents in multiple configurations for outdoor gatherings. Whether you need one large structure or several smaller ones, we can help you determine the appropriate setup based on your property layout and event activities.
Don't Forget Pennsylvania's August Conditions
For an August event in Northeastern Pennsylvania, zoning shouldn't be based on capacity alone. Heat and sun exposure can influence how guests actually use the space.
A theoretically perfect dining area won't feel perfect if afternoon sun makes one side of the tent uncomfortable. Likewise, placing the busiest activities where heat accumulates can affect guest comfort.
Consider Sun Position
Track where the sun will be during your event hours. A west-facing tent side might be comfortable at 2 PM but unbearable by 5 PM. Orient your tent and position heat-sensitive zones accordingly.
Plan for Airflow
Dense dining zones with limited circulation can trap heat. Consider prevailing breezes, tent side panels that can open, and fan placement when organizing high-occupancy areas.
Think Through the Timeline
The sun will move, guest density will change, and different zones may become busier at different points. Don't just plan for setup conditions—plan for 3 PM, 5 PM, and 7 PM conditions.
Pro tip: When planning a summer layout, think about conditions throughout the event rather than only at setup time. What feels comfortable at 10 AM during setup may not feel comfortable at 4 PM with 200 guests inside.
Build Flexibility Into Activity-Based Layouts
Not every event follows the schedule perfectly.
A presentation may run long. More guests may gather around an activity than expected. People might linger over dinner. Weather may change how much of the outdoor space guests actually use.
Good activity-based layouts leave some flexibility for those situations.
That doesn't mean wasting large amounts of tent space. It means avoiding a layout so tightly packed that one small change causes problems throughout the entire event.
Open transition areas, sensible walkways, and clearly defined activity zones give your event room to adjust.
A Simple Tent Zoning Checklist
Before finalizing the layout, confirm that you can answer these questions:
- Entry & exit: Where do guests enter and exit?
- Seating: Where will they sit?
- Food service: Where will food and beverages be served?
- Lines: Where will lines form?
- Entertainment: Where will entertainment happen?
- Activities: Is there adequate space around active attractions?
- Circulation: Can guests move between major zones without cutting through another activity?
- Walkways: Are important routes kept clear?
- Weather: Have you considered sun, heat, and changing outdoor conditions?
- Function: Does each activity have enough room to function as intended?
If several answers are unclear, the layout probably needs another pass.
Frequently Asked Questions
What is tent zoning? +
Tent zoning is the process of dividing a tent or group of tents into areas dedicated to specific activities such as guest seating, food service, entertainment, registration, games, and walkways. The goal is to create enough separation that each part of the event can function without interfering with the others.
How do I start planning my tent layout? +
Start with activities, not equipment. Make a list of what will actually happen during the event: how guests enter, where they eat, what entertainment will occur, where lines might form, and which activities need extra room. Plan around what people will do first, then place the equipment that supports those activities.
How much space should I leave for walkways? +
Walkways aren't leftover space—they're part of the layout. Identify the routes guests are most likely to use (entrance to seating, seating to food, seating to entertainment, tent to restrooms) and keep those paths as direct and unobstructed as practical. This is especially important at high-attendance events.
Should I use one large tent or multiple smaller tents? +
Sometimes the best strategy is not trying to squeeze every activity beneath one structure. Separate tents can create clearer functional zones when activities have significantly different requirements or when the property naturally lends itself to several gathering areas. The key is maintaining a logical relationship between zones so guests don't have to wander around confused.
How does weather affect tent zoning in Pennsylvania? +
For summer events in Pennsylvania, consider heat and sun exposure when planning zones. A dining area won't feel comfortable if afternoon sun makes one side unbearable. Think about conditions throughout the event rather than only at setup time—the sun will move, guest density will change, and different zones may become busier at different points. Plan tent orientation, airflow, and zone placement accordingly.
Where should I position the buffet line? +
Avoid positioning food service where a line will cut across the primary entrance, main walkways, the dance floor, guest seating, or access to another major activity. Consider the direction a serving line is likely to form rather than looking only at the dimensions of the tables. For larger gatherings, you may need multiple service points instead of sending every guest toward the same location.
How much flexibility should I build into my layout? +
Not every event follows the schedule perfectly. A presentation may run long, more guests may gather around an activity than expected, people might linger over dinner, or weather may change how guests use the space. Good activity-based layouts leave some flexibility—not wasting space, but avoiding a layout so tightly packed that one small change causes problems throughout the entire event.
Plan the Tent Around the Event You Want to Run
Successful tent planning isn't about filling every available foot of covered space. It's about making that space work.
For a multi-activity event, establish the major functions first, separate activities that could interfere with one another, protect your primary traffic routes, and leave enough flexibility for the event to change throughout the day.
That practical approach helps dining, entertainment, activities, and guest movement work together instead of competing for the same space.
Planning an Outdoor Event in Northeastern Pennsylvania?
Unsure how your activities will fit beneath your tent setup? Tell us about your guest count, activities, and rental needs. We'll help you identify a practical layout so you can spend less time worrying about logistics and more time running the event.
No pressure. No pitch. Just practical advice from people who set up tents for multi-activity events every week.
Book Online Now!