

Seating Layouts That Support Evening and Night Events
A seating arrangement that looks organized during setup may become harder to navigate once the sun sets. Guests struggle to find their chairs, can't see their food clearly, or bump into furniture while moving between activities.
Evening events require seating layouts that remain functional after dark. The arrangement must support clear guest visibility, comfortable movement, and easy access to dining areas, presentations, and restrooms throughout the celebration.
This guide explains how to plan seating around the conditions guests will actually experience after sunset, helping you choose layouts that work well for the entire event rather than just the first hour.
What You'll Learn
- What makes evening event seating different
- How to compare layouts for different evening events
- How to position tables around functional lighting
- How to keep guest movement clear after dark
- How to adjust outdoor seating for cooler fall evenings
- How to match rental furniture to your event
- How to review the layout before guests arrive
Which Type of Evening Event Are You Planning?
Social Dinner or Reception
Guests spend most of the evening seated at tables, eating and conversing. Visibility between guests at the same table matters more than sightlines toward a central activity.
You need: Round tables with adequate lighting and clear routes to food stations.
Banquet or Presentation Event
Guests eat together and then focus on a speaker, award ceremony, or entertainment. Everyone needs a clear view of the presentation area throughout the program.
You need: Banquet-style rows or theater seating oriented toward the stage.
Mixed Activity Celebration
The event includes dining, mingling, dancing, and possibly a presentation. Guests move between different areas and activities rather than staying in one place.
You need: A combination of dining tables, cocktail tables, and open circulation space.
What Makes Evening Event Seating Different?
Reduced natural light changes how guests interact with your seating arrangement. Activities that work easily during the day require more deliberate planning when they take place after sunset.
Guests need to see their table items, move between seating and other activities, and navigate pathways comfortably throughout the evening. A layout that ignores these needs may look attractive during setup but become frustrating once the event begins.
Plan for Visibility After Sunset
Decorative lighting creates atmosphere, but guests also need functional illumination to use tables, see food, and recognize other attendees. The difference between ambient mood lighting and practical task lighting becomes obvious once people sit down to eat.
Seating areas should receive enough light for guests to comfortably see what they're doing. Pathways between tables need adequate illumination so people can move without hesitation or difficulty.
Consider How Guests Will Move Between Activities
Evening events often include multiple activities. Guests move from their seats to food stations, restrooms, presentation areas, or social zones. Each of these transitions happens in lower light than they would during the day.
A functional seating layout maintains clear connections between all the areas guests need to reach. Tables positioned too close together or placed without regard to circulation routes create congestion and discomfort after dark.
Fall evening consideration: Outdoor temperatures often drop significantly after sunset in northeastern Pennsylvania. Seating locations that feel comfortable during setup may become less pleasant as the evening progresses. Consider how temperature changes will affect guest comfort when choosing where to position tables.
Compare Seating Layouts for Different Evening Events
The most effective seating arrangement depends on how guests will actually use the space. Different event activities require different furniture layouts, especially when reduced visibility and movement considerations come into play.
Round Tables for Social Dinners and Receptions
Round tables encourage conversation by positioning all guests equally around the perimeter. Everyone at the table can see and speak with one another comfortably, making this arrangement ideal for social gatherings where interaction is the priority.
Evening consideration: Guests at round tables often face different directions, which can create uneven sightlines if the event includes a presentation or entertainment. Some guests may need to turn their chairs to see a speaker or screen comfortably.
Adequate lighting at each table becomes especially important for social events. Guests should see one another's faces clearly enough to maintain comfortable conversation throughout the evening. 5-foot round folding tables are a common choice for seated dinners and receptions.
Banquet-Style Rows for Shared Meals
Banquet tables arranged in long rows create an organized, efficient seating layout. This arrangement works well for formal dinners, community meals, and events where guests share a common focus rather than primarily conversing within small groups.
Rows oriented toward a presentation area ensure that all guests have a clear view of speakers or entertainment. The linear arrangement also simplifies movement, creating predictable aisles between rows.
Evening consideration: Guests seated at the ends of banquet rows may have longer walks to serving stations or restrooms. Make sure the aisles between rows remain adequately lit and accessible throughout the event. 8-foot banquet folding tables are frequently used for this arrangement.
Theater-Style Seating for Presentations
When the primary activity is a presentation, lecture, performance, or ceremony, theater-style seating provides the clearest sightlines. Chairs face a common focal point without tables obstructing views or limiting seating density.
This arrangement works best for events where dining is minimal or takes place in a separate area. If guests need to eat during the presentation, individual lap trays or small side tables may be necessary.
Evening consideration: Entry and exit routes must remain clearly visible so guests can move in and out without disrupting the presentation. Adequate aisle lighting becomes essential once the room lights dim for the program.
Mixed Seating for Events With Multiple Activities
Events that include dining, mingling, dancing, and presentations often benefit from a combination of seating types. Dining tables provide places for meals and conversation, while cocktail tables or open standing areas support social interaction between activities.
This approach requires careful planning to ensure guests can move comfortably between zones. Each seating type should support specific activities rather than being added simply for variety.
Evening consideration: Transitions between different seating areas need clear pathways and adequate lighting. Guests should understand where each zone is located and how to reach it without confusion. 36-inch high-top cocktail tables work well for standing social areas.
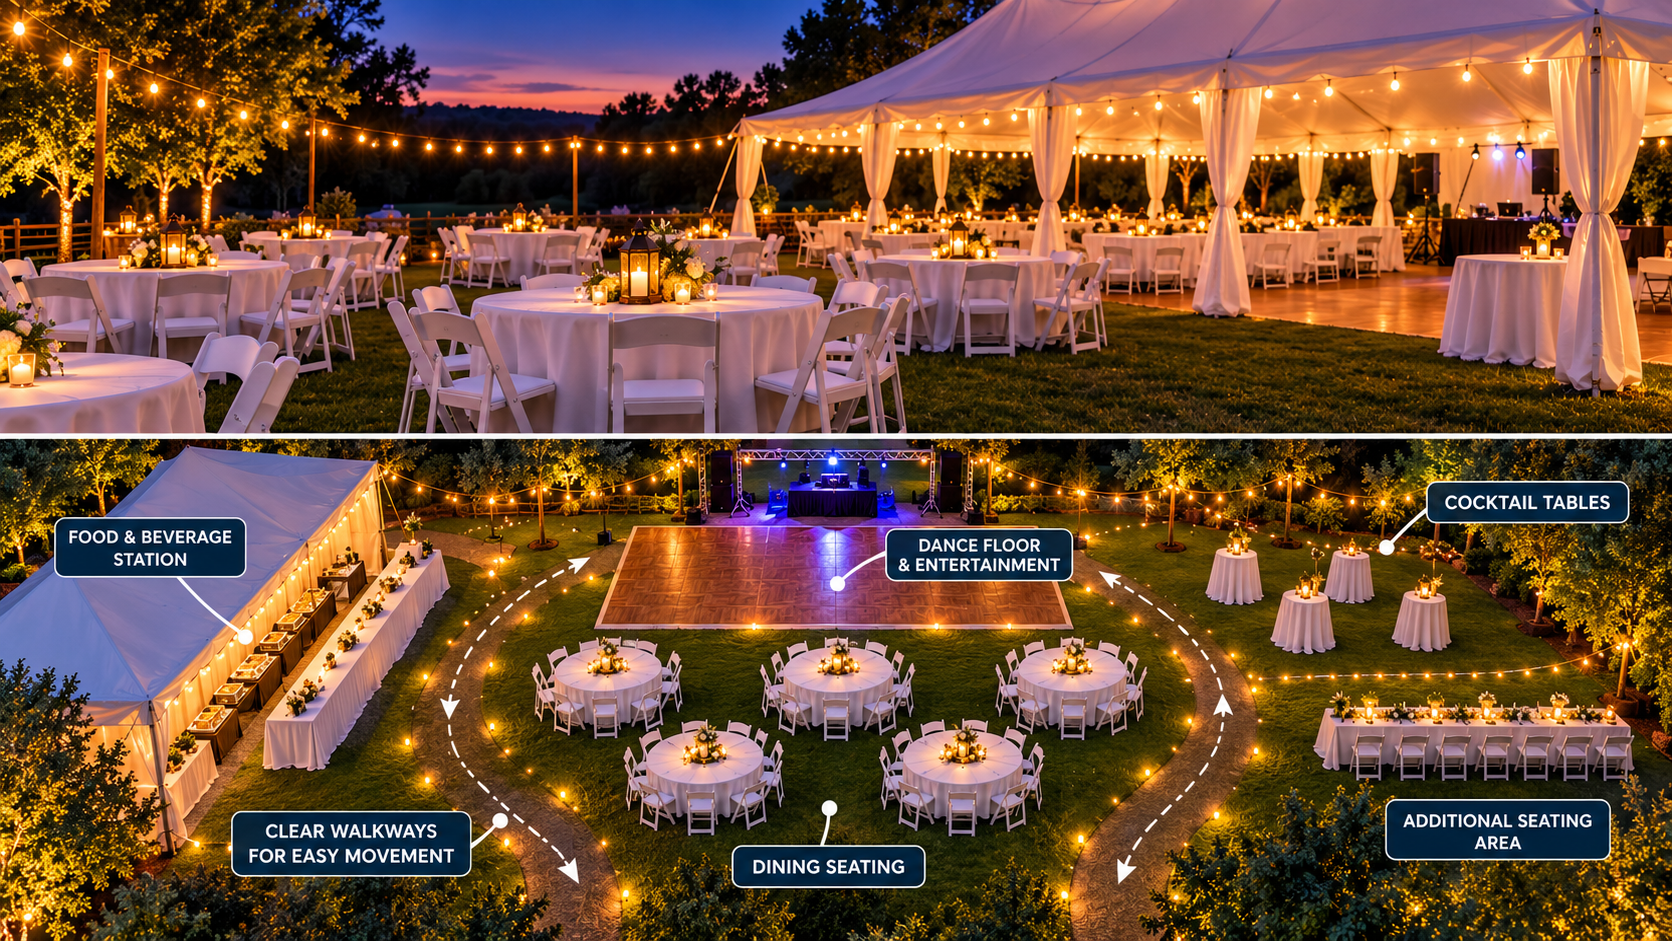
Position Tables and Chairs Around Functional Lighting
The relationship between seating and lighting determines whether guests can comfortably use your event space after dark. Furniture placement should account for where illumination will actually fall, not just where tables fit on the floor plan.
Locate your lighting sources before finalizing table positions. This approach prevents situations where tables end up in dimly lit areas or where bright lights create uncomfortable glare for seated guests.
Make Tables Easy to Use in Low Light
Guests should comfortably see their food, table items, and the people seated nearby. This requires functional task lighting at table height, not just overhead ambient illumination or distant decorative fixtures.
If centerpieces or table decorations include lighting elements, verify that they provide adequate illumination for dining rather than purely decorative glow. Candles and string lights often create atmosphere without delivering practical visibility.
Walkways between tables need consistent lighting so guests can move without hesitation. Shadows and dark patches between bright spots make navigation more difficult, especially for guests unfamiliar with the space.
Protect Visibility Toward Main Activities
When your event includes presentations, performances, or ceremonies, seating should be positioned so lighting supports rather than interferes with visibility. Bright lights aimed toward the audience create glare that makes it harder to see the stage or screen.
Orient seating so guests face away from bright light sources when viewing the presentation area. This prevents situations where guests must look directly into spotlights or overhead fixtures to see the speaker or entertainment.
Caution: Tent structures and nearby objects can cast unexpected shadows after dark. Review the actual lighting conditions at your venue during a similar time of day, especially if you're planning an outdoor event. Lighting that seems adequate during setup may produce different results once guests arrive.
Keep Guest Movement Clear After Dark
Guests move more slowly and cautiously in reduced light. Seating arrangements that create narrow passageways or unclear routes become more problematic during evening events than they would during the day.
Plan circulation routes that remain functional when chairs are occupied and guests are moving between activities. The space between tables looks different when empty furniture becomes occupied by people eating, conversing, and occasionally standing or shifting position.
Plan for Chairs in Use, Not Just Empty Furniture
Chairs occupy significantly more space when guests are seated than they do when pushed under empty tables. Someone sitting at a table needs room to pull the chair back, sit comfortably, and occasionally stand without creating an obstruction.
Account for this reality when measuring distances between table rows or between seating and nearby walls, equipment, or activity areas. A passage that seems adequate when viewing the empty floor plan may become congested once all seats are occupied.
Pathways to food stations, restrooms, and exits should remain clear even when guests are moving in both directions. Create routes wide enough for comfortable two-way traffic rather than forcing guests to navigate single-file passages in the dark.
Review the Layout From a Guest's Perspective
Mentally walk through the guest experience from arrival to departure. Where do guests enter? How do they find their assigned table? What route do they take to reach food or the restroom? Can they see where they're going throughout these transitions?
This walkthrough should happen after dark if possible, or at least with realistic lighting conditions. An arrangement that seems logical on paper may reveal unexpected problems when tested from the guest's actual perspective.
↓ What Keeps Movement Clear
- Direct pathways between seating and key destinations
- Adequate space for occupied chairs plus circulation
- Consistent lighting along walking routes
- Clear sightlines to exits and restrooms
- Predictable, logical traffic patterns
↑ What Creates Congestion
- Tables positioned too close together
- Single narrow pathway serving multiple destinations
- Dark gaps between lit areas
- Unclear or indirect routes to common areas
- Furniture blocking natural circulation patterns
Adjust Outdoor Seating for Cooler Fall Evenings
Outdoor evening events in northeastern Pennsylvania face temperature changes as the sun sets. Seating locations that feel comfortable during setup may become less pleasant once cooler air settles in exposed areas.
Consider how wind exposure and temperature shifts will affect guest comfort when choosing where to position tables. Seating areas near tent openings or in open-air sections experience more significant temperature changes than protected locations.
Evaluate Seating Location Before Adding Equipment
Sometimes moving a seating zone to a more protected location solves comfort problems more effectively than introducing additional equipment. If a particular area becomes uncomfortably cool or windy after dark, consider whether guests actually need to be seated there.
Prioritize the most protected locations for activities where guests will remain seated for extended periods. Reserve more exposed areas for brief activities or standing social time when movement helps guests stay comfortable.
Coordinate Heating Considerations With the Site Layout
If your event requires heating equipment, position it according to the manufacturer's specifications and applicable safety requirements. Maintain necessary clearances from tables, chairs, tent fabric, and circulation routes.
Heating equipment should never obstruct guest movement or create safety hazards. Work with qualified equipment providers who understand proper placement and operation requirements for outdoor events.
Non-negotiable: Never position tables or chairs directly against heating equipment or within manufacturer-specified clearance zones. Always follow equipment safety guidelines and consult with the rental provider about proper placement.
Match Rental Furniture to Your Evening Event
Once you've determined the appropriate seating layout, select rental furniture that supports your specific event activities. Different table and chair types serve different purposes, and the selection should match how guests will actually use the space.
CSE Services offers table and chair rentals suitable for different evening event arrangements, from formal seated dinners to mixed-activity celebrations.
Choose Furniture Based on Event Activities
Round tables work well for social dining where conversation is the priority. 5-foot round folding tables accommodate six to eight guests comfortably, depending on chair style and spacing.
8-foot banquet folding tables create organized rows for formal meals and presentations. These tables can be arranged end-to-end for longer continuous seating or positioned with space between rows for circulation.
36-inch high-top cocktail tables support standing social areas where guests mingle between other activities. These work well in mixed layouts when combined with seated dining areas.
Chair selection should match the formality of your event and coordinate with the table style. White folding chairs suit most event types and work with both round and banquet tables.
Confirm Quantities Against the Final Floor Plan
Order furniture quantities based on your actual guest count and seating layout rather than relying on general formulas. The number of tables and chairs you need depends on the arrangement style, available space, and specific event activities.
Draw the floor plan to scale if possible, accounting for occupied chairs and circulation space. This approach reveals whether your planned quantities will actually fit in the usable space with adequate room for guest movement.
Review the Seating Layout Before Guests Arrive
Use this checklist to verify that your evening seating arrangement will remain functional throughout the event, not just during setup.
- Guest count matches furniture quantities based on the actual seating layout
- Seating arrangement suits the event activities (social dining, presentations, mixed activities)
- Tables receive adequate functional lighting for dining and conversation
- Pathways remain clear and well-lit between seating and key destinations
- Sightlines support visibility toward presentations or entertainment
- Occupied chairs won't obstruct circulation when guests are seated
- Routes to food, restrooms, and exits are obvious from seating areas
- Seating locations account for weather exposure and temperature changes
- Heating equipment (if needed) maintains proper clearances from furniture and circulation routes
- Entrances and exits remain accessible throughout the event
- Accessible seating and routes are available where required
The best seating layout should work just as well at the end of your evening event as it did at the beginning. Plan with the guest experience in mind, and the arrangement will support comfortable dining, clear movement, and enjoyable activities from sunset through the conclusion of your celebration.
Find Tables and Chairs for Your Evening Event
Browse CSE Services' table and chair rentals to find practical seating options that support your evening event layout. No pressure, no pitch—just straightforward equipment that works.
Book Online Now!+What seating layout works best for an evening event?
The best layout depends on your event activities, guest count, usable space, lighting, and movement requirements. Round tables work well for social dinners where conversation is the priority. Banquet-style rows suit organized meals and presentations. Theater-style seating is ideal when everyone needs a clear view of a speaker or performance. Mixed layouts with dining tables and cocktail areas support events with multiple activities. Choose the arrangement that matches how guests will actually use the space after dark.
+How should tables be arranged for an outdoor evening party?
Position tables in areas with functional lighting for dining and conversation. Create clear, illuminated pathways between seating, food stations, and restrooms. Leave adequate space for guests to move comfortably when chairs are occupied. Consider wind exposure and temperature changes during fall evenings. Avoid placing seating in areas that become uncomfortable as temperatures drop. Make sure guests can easily navigate the space throughout the event, not just when they first arrive.
+Are round tables or banquet tables better for evening events?
Round tables encourage conversation and allow guests to see everyone at their table easily. They work well for social dinners and receptions where interaction is the priority. Banquet tables create organized rows that efficiently use space and provide clear sightlines toward a presentation area. They suit formal dinners, banquets, and events with speakers or entertainment. The better choice depends on whether your event emphasizes guest conversation or shared focus on a central activity.
+How can I improve guest visibility at an evening event?
Use functional lighting that illuminates tables, walkways, and activity areas without creating harsh glare. Orient seating so guests can see presentations, entertainment, or displays clearly. Avoid placing bright lights directly in guests' sightlines when they face a stage or screen. Position tables so guests can comfortably see their food, table items, and one another. Test the arrangement after sunset to confirm that lighting supports real activities rather than just creating atmosphere.
+What should I consider when arranging seating for a fall evening?
Plan for reduced natural light by ensuring tables and pathways have adequate illumination. Account for cooler temperatures that may make exposed areas uncomfortable. Consider wind exposure if seating is outdoors or near tent openings. Leave clear routes between seating and entrances so guests can move comfortably throughout the event. Choose rental furniture that suits your activities and works well in the specific site conditions you'll face after dark.