Planning Multi-Activity Events Without Layout Conflicts
You're planning an event where guests will eat under a tent, children will use inflatables, a DJ will play, vendors will serve, and groups will move between tables, games, and entertainment. That variety makes events engaging—but it also creates layout problems when every activity is planned separately instead of as one connected system.
For community events, corporate picnics, school functions, church gatherings, and weddings in Northeastern Pennsylvania, the right layout can make a noticeable difference in how smoothly your day runs. This guide shows you how to prevent conflicts before setup begins.
What You'll Learn
- Why layout conflicts happen at multi-activity events
- Starting with activities before choosing locations
- Building events around functional zones
- Protecting main paths between activities
- Avoiding high-traffic zone conflicts
- Coordinating rentals as one system
- Giving active attractions enough space
- Coordinating seating with activity flow
- Thinking about sound when creating zones
- Planning for August heat and sun exposure
Which Event Planner Are You?
You're organizing your first large event and you're not sure how tents, tables, inflatables, and entertainment fit together without creating chaos.
→ Focus on the functional zones section and the conflict check at the end
You've planned events before but past layouts created bottlenecks, crossed traffic patterns, or zones that competed for the same space.
→ Jump to high-traffic zones, rental coordination, and transition planning
You're planning a large-scale event with dining, entertainment, multiple activities, vendor areas, and high attendance—all happening simultaneously.
→ Read the full guide—every section applies to preventing serious layout problems
Why Layout Conflicts Happen at Multi-Activity Events
Most layout conflicts happen because the individual pieces fit on paper, but the event hasn't been considered as a whole.
A bounce house may fit perfectly in one section of the property. A dining tent may fit in another. A buffet area may fit beside the tent. But once guests begin moving between those spaces, problems appear.
Common Layout Conflicts You'll Encounter:
- A food line blocks a main walkway
- Guests must cross an activity area to reach seating
- Entertainment is too close to quiet dining space
- A tent entrance opens directly into another busy zone
- Tables reduce access to an attraction
- Equipment is technically within the site but difficult to reach
- Several activities generate traffic in the same location
Good event zoning strategies are designed to prevent those conflicts before setup begins.
Start With Activities Before Choosing Locations
Before placing rentals on a site plan, create a list of everything guests will do.
Guest Activities Checklist
- Arriving and checking in
- Eating and drinking
- Sitting and socializing
- Watching a presentation
- Dancing
- Using inflatables
- Playing games
- Visiting vendors
- Walking between indoor and outdoor areas
- Using restroom facilities
Then Ask When Each Happens
Activity timing affects how much space a zone needs and how much traffic it will generate.
A large presentation area may need to accommodate most attendees at one time. A game zone might serve only part of the crowd at any given moment.
Some activities run continuously. Others happen at scheduled times. Some attract nearly every guest at once, while others serve smaller groups.
Build the Event Around Functional Zones
One of the simplest ways to organize a complicated layout is to divide the site into functional zones.
🚪 Arrival Zone
Parking access, check-in, registration, ticketing, greeting areas. Keep enough open space for guests to arrive without immediately colliding with furniture, food lines, or entertainment traffic.
🍽️ Dining Zone
Tables, chairs, food service, beverage stations. Dining areas usually require substantial space, so they should be established early in the planning process.
🎵 Entertainment Zone
DJ, band, presentation area, stage, dance floor. Entertainment areas often attract both participants and spectators, so consider the space used around the activity—not just the equipment itself.
🎈 Activity Zone
Inflatables, yard games, children's activities, contests, interactive elements. These need room for both participants and people waiting or watching.
⚙️ Service Zone
Food preparation, equipment support, staff-only areas, operational needs. Separating these functions helps reduce unnecessary overlap.
Protect the Main Paths Between Activities
One of the most important parts of activity flow planning is deciding how guests will move from one zone to another.
Walkways shouldn't be treated as leftover space after everything else has been positioned.
💡 Pro Tip: Identify the major routes guests are likely to use, then keep those paths as clear and direct as practical.
Critical pathways include: entrance to registration, registration to seating, seating to food service, dining to entertainment, tent to outdoor activities, activities to restrooms, indoor to outdoor areas, gathering spaces to exits.
This becomes especially important at larger events where dozens of people may move at once.
Don't Put Two High-Traffic Zones Against Each Other
Some activities naturally create more traffic than others.
High-traffic generators: buffets, beverage stations, popular attractions, registration areas, restrooms, entrances.
↑ What Creates Traffic Jams
- Buffet entrance beside bounce house queue
- Registration table blocking main entrance
- Beverage station in the middle of a walkway
- Restroom access crossing entertainment area
- Multiple activity lines converging in one spot
↓ What Prevents Congestion
- Separate high-traffic zones with circulation space
- Stagger activity entry points
- Create clear pathways between zones
- Position popular attractions away from dining flow
- Allow waiting areas that don't block other activities
The objective isn't to spread everything as far apart as possible. It's to prevent several different guest movements from competing for the same few feet of space.
Coordinate Rentals as One System
Rental coordination works best when tents, tables, chairs, attractions, entertainment equipment, and accessories are planned together.
Ordering each item separately without thinking about how it interacts with the others can lead to avoidable layout problems.
How One Rental Changes Everything Else:
- A larger tent changes available outdoor activity space
- Additional tables affect aisle width
- A dance floor changes seating placement
- An inflatable requires its own operational area
- Food service tables can redirect guest traffic
- Entertainment equipment may affect where quieter seating belongs
CSE Services offers complete rental packages for coordinated event setups, which can simplify planning when an event needs multiple types of equipment.
The goal is not simply to have all the necessary rentals. It's to make sure they work together once they're on-site.
Give Active Attractions Enough Space Around Them
Interactive attractions need more space than their physical dimensions suggest.
Guests may gather nearby, children may wait for their turn, and parents or spectators may stand around the perimeter. That means an activity's usable footprint includes more than the attraction itself.
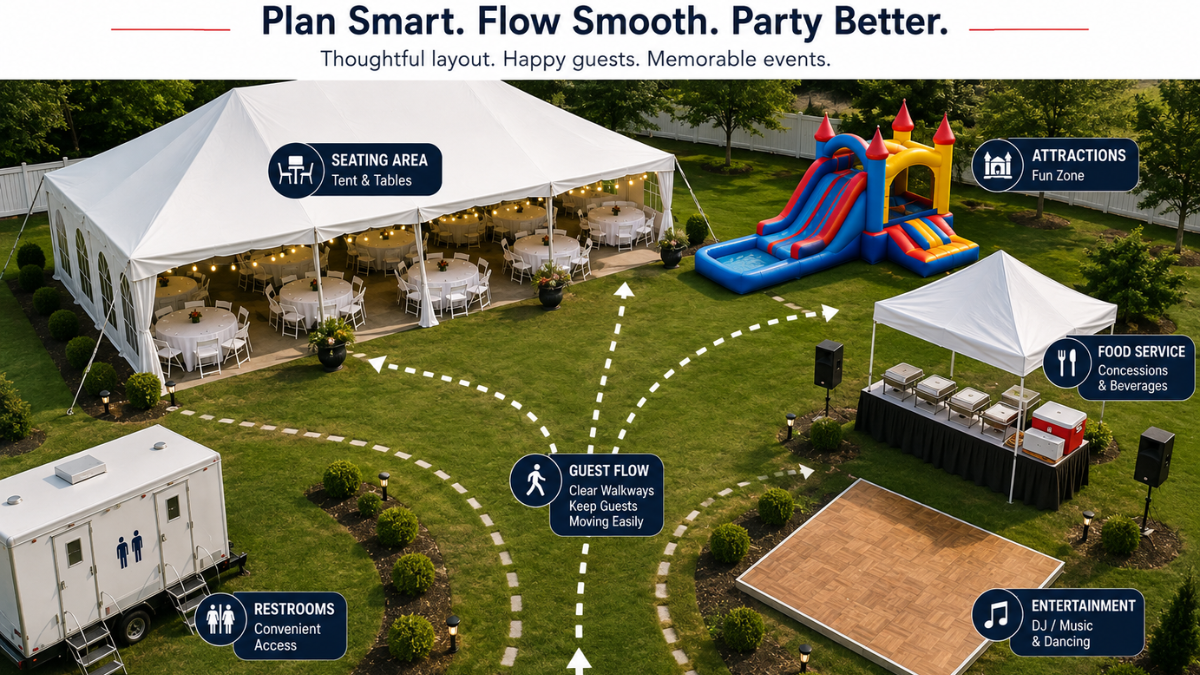
When Incorporating Inflatables, Games, or Similar Entertainment, Consider:
- Where participants will enter and exit
- Where people will wait for their turn
- Where spectators are likely to stand
- Whether the activity interrupts a walkway
- Whether nearby seating conflicts with activity traffic
If inflatables are part of your event plan, CSE Services offers bounce houses and water attractions for active event zones.
Coordinate Seating With Activity Flow
Tables and chairs usually occupy a large percentage of event space, which makes seating layout a major factor in preventing conflicts.
Avoid pushing tables so close to an entrance, buffet, or activity area that occupied chairs become obstacles.
⚠️ Remember: A chair requires more space when someone is sitting in it—and additional room when that person pulls it out or stands up. For a large event, even small spacing decisions can affect traffic across the entire site.
Think About Sound When Creating Zones
Not every layout conflict is physical. Sound can create its own problems.
A DJ or amplified presentation positioned immediately beside a dining area may make conversation difficult. Likewise, a children's activity zone may generate enough noise to interfere with speeches or announcements.
🔊 When Planning Entertainment, Consider:
- Speaker direction
- Distance from quieter zones
- Where announcements need to be heard
- Whether one activity will overpower another
- The timing of louder and quieter activities
Sometimes moving an entertainment area a relatively short distance can improve the experience in several other zones.
Sound travels differently outdoors. What seems fine on paper may create acoustic conflicts in practice.
Consider How Guests Will Use the Space in August
For outdoor events in August, heat and sun exposure can change how a layout functions.
Guests may naturally gather in shaded or covered areas even if the original plan distributes them elsewhere. A sunny activity zone may become less popular during the hottest part of the day, while shaded seating becomes crowded.
🚩 Summer Layout Considerations:
🚩 Shade at different times of day
🚩 Covered seating availability
🚩 Areas where guests may linger
🚩 Heat-sensitive activities
🚩 Food and beverage service location
🚩 Weather-driven zone shifts
A layout should work under expected summer conditions—not just look organized on a diagram. For more guidance on keeping guests comfortable during peak heat, see our guide to planning smoother guest movement at outdoor gatherings.
Plan for Transitions Between Activities
An event may feel comfortable during individual activities but become congested when everyone moves at once.
Think carefully about transition points.
Critical Transition Moments
- What happens when a presentation ends and 100 guests head toward lunch?
- What happens when dinner finishes and most guests move toward entertainment?
- What happens if rain pushes people from an outdoor activity area under a tent?
These moments can create more pressure on your layout than normal activity periods.
If large groups will transition at the same time, make sure the connecting routes and destination zones can handle that movement.
Avoid Overfilling the Site
There is a strong temptation to use every available section of the property. More tables. More activities. More attractions. More equipment.
But maximizing equipment doesn't always maximize the guest experience.
Open Space Improves:
- Circulation
- Visibility
- Activity transitions
- Guest comfort
- Flexibility if plans change
In multi-activity event planning, open space has a purpose.
If your plan only works when every person stays exactly where expected, it probably needs more flexibility.
Build a Simple Rental Coordination Map
You don't need complicated design software to identify potential conflicts. A basic site sketch can be enough.
Simple Layout Mapping Process
Step 1: Mark the major fixed features first
- Buildings
- Entrances
- Parking access
- Existing walkways
- Restrooms
- Trees or other property features
- Areas unavailable for setup
Step 2: Add the major event zones
Step 3: Draw the main paths guests will take between zones
This makes it much easier to identify whether a tent, seating section, attraction, or serving station is blocking an important route.
For additional planning guidance across different rental categories, explore CSE Services' event rental planning articles and resources.
Run a Conflict Check Before Finalizing the Layout
Before committing to the setup, walk through the event mentally from a guest's perspective.
Layout Conflict Checklist
- ✓ Can guests clearly find the entrance?
- ✓ Does check-in block arriving traffic?
- ✓ Can guests reach seating without crossing another activity?
- ✓ Can food lines form without blocking walkways?
- ✓ Do attractions have room for waiting guests?
- ✓ Is entertainment far enough from quiet areas?
- ✓ Can people reach restrooms without moving through congested zones?
- ✓ Are tables and chairs clear of major traffic routes?
- ✓ Can large groups transition between activities comfortably?
- ✓ Is there enough covered or shaded space for summer conditions?
- ✓ Is there room to adjust if attendance or weather changes?
If several activities depend on the same space at the same time, that's a sign the layout should be revised.
Frequently Asked Questions
Why do layout conflicts happen at multi-activity events?+
Layout conflicts happen when individual pieces fit on paper but the event hasn't been considered as a whole. Food lines may block walkways, guests must cross activity areas to reach seating, entertainment zones conflict with quiet dining spaces, or several activities generate traffic in the same location. Good event zoning prevents these conflicts before setup begins.
What are the essential functional zones for multi-activity events?+
Essential functional zones include: Arrival Zone (parking, check-in, registration), Dining Zone (tables, chairs, food service), Entertainment Zone (DJ, band, stage, dance floor), Activity Zone (inflatables, games, interactive elements), and Service Zone (food prep, equipment support, staff areas). Separating these functions helps reduce unnecessary overlap.
How much space do interactive attractions actually need?+
Interactive attractions need more space than their physical dimensions suggest. The usable footprint includes space for participants to enter and exit, people waiting for their turn, spectators standing around the perimeter, and ensuring the activity doesn't interrupt walkways or conflict with nearby seating traffic.
Should I fill every available section of my event property?+
No. Maximizing equipment doesn't always maximize guest experience. Intentionally open areas improve circulation, visibility, activity transitions, guest comfort, and flexibility if plans change. In multi-activity event planning, open space has a purpose—your plan should work even when guests don't stay exactly where expected.
How does sound affect event layout planning?+
Sound creates layout conflicts just like physical space. A DJ positioned beside dining areas makes conversation difficult. Children's activity zones can interfere with speeches. Consider speaker direction, distance from quieter zones, where announcements need to be heard, and timing of louder versus quieter activities. Sometimes moving entertainment a short distance improves experience across several zones.
Make Every Part of Your Event Work Together
The best events don't feel like a collection of rentals scattered across a property—they feel coordinated. Strong multi-activity event planning connects tents, seating, food service, attractions, entertainment, and walkways into one practical layout.
Planning a community event, corporate picnic, school function, wedding, or other multi-activity gathering in Northeastern Pennsylvania? Share your guest count, activities, location, and rental needs, and we'll help you put together a practical plan built around how your event will actually operate.
Book Online Now!No pressure. No pitch. Just practical event planning that works.