
Seating Planning for High-Turnover Festival Events
Most festival organizers start planning seating by counting expected guests, then renting that many chairs. That approach works fine for seated dinners and ceremonies, but it oversupplies furniture and wastes valuable festival space when guests continually move between food vendors, activities, entertainment, and social areas.
Festival seating should support how guests actually use the event—not assume every attendee sits simultaneously. Understanding the difference between seating capacity, seating density, and seating turnover helps organizers create comfortable, functional layouts that match guest behavior without overcrowding the festival grounds.
On This Page
- Understand Capacity, Density and Turnover
- Estimate How Guests Will Actually Use Seating
- Design Seating for Easy Guest Turnover
- Match Seating Layouts to Different Festival Zones
- Don't Sacrifice Crowd Movement to Add More Seats
- Distribute Seating Across the Festival
- Plan for Peak Demand Without Designing Around It
- Consider Fall Conditions When Positioning Seating
- Frequently Asked Questions
Food Festival Organizers
You need dining seating near vendors that supports quick turnover while keeping walkways clear for lines and traffic flow.
School & Fundraiser Planners
You're balancing families who stay longer, volunteers who need breaks, and guests moving between activities and food stations.
Community Event Coordinators
You need distributed seating that serves different zones—dining, entertainment, rest areas—without overcrowding valuable festival space.
Understand Capacity, Density and Turnover
Festival organizers often confuse three related but distinct seating concepts. Seating capacity refers to how many people can physically sit at one time—50 chairs means 50-person capacity. Seating density describes how much physical space tables and chairs occupy within the festival footprint. Seating turnover measures how frequently different guests use the same seating throughout the event.
A 300-person festival doesn't automatically need 300 chairs. If guests typically sit for 20 minutes to eat, then move to other activities, the same 100 chairs can comfortably serve 300 guests across a three-hour window. Understanding turnover prevents over-furnishing that reduces usable space and impedes guest movement.
Density matters because occupied chairs require significantly more space than the chair dimensions alone. Guests need room to pull chairs out, sit down, and leave without asking neighbors to move. Festival walkways must accommodate two-way traffic and occasional groups walking together. High seating density restricts circulation even when enough chairs technically exist.
Estimate How Guests Will Actually Use Seating
Seating needs depend more on guest behavior patterns than total attendance numbers. Start by considering event duration and typical length of stay. A two-hour school carnival where families arrive, participate, and leave produces different turnover than a five-hour community festival where guests circulate between activities all afternoon.
Food service timing significantly affects seating demand. If all food vendors open simultaneously and guests eat upon arrival, you'll face concentrated peak seating needs. Staggered food service or continuous food availability throughout the event naturally distributes seating demand and improves turnover.
Planning tip: Entertainment schedules influence seating patterns. Guests will leave dining areas to watch performances, then return to seating afterward. If main entertainment happens mid-event, dining seating turnover naturally increases before and after the performance.
Consider whether guests arrive as families and groups or individuals. Families with young children typically need seating more often and occupy it longer than adults browsing vendor booths. Groups of friends or coworkers might share a table between activities, creating social seating that turns over differently than quick dining stops.
Think about whether seating functions as a primary destination or supporting amenity. At food-focused festivals, seating is where guests spend significant time. At activity-driven events with games, vendors, and entertainment, seating primarily supports brief rest breaks and quick meals.
Design Seating for Easy Guest Turnover
Efficient festival seating allows guests to arrive, sit, and leave without repeatedly disrupting others. Access and exit paths determine whether seating supports or impedes natural guest flow. Rectangular tables arranged in long rows create bottlenecks when guests seated in the middle need to leave—everyone along that row must stand or move chairs.
Shorter table runs with regular breaks improve circulation. Rather than one 40-foot line of 8-foot tables, create four 10-foot sections with walkways between them. Guests can reach and leave seating from multiple points without navigating past numerous occupied chairs.
Round tables naturally support better turnover in social and rest areas because every guest has relatively equal access to stand and leave. However, rounds occupy more space per person than rectangles, so they work best where turnover matters more than maximizing seating capacity.
Watch out: Seating positioned against walls, fences, or vendor booths creates dead-end access. Guests must enter and exit from one direction only, which slows turnover and causes congestion during peak periods. Leave clearance on at least two sides of every seating section.
Position seating to support natural guest movement patterns. Dining seating near food vendors encourages guests to eat and then move toward other festival activities. Rest seating placed between major attractions gives guests convenient stopping points without requiring backtracking.
Match Seating Layouts to Different Festival Zones
Different festival areas serve different guest needs, and seating configurations should reflect those purposes. A single seating layout rarely works well across an entire festival.
Food and Dining Areas
Dining seating should maximize capacity while supporting quick turnover. 6-foot and 8-foot rectangular tables with folding chairs provide efficient seating that guests naturally leave after finishing meals. Arrange tables perpendicular to food vendor locations so guests move away from ordering lines after getting food.
Allow at least 3 feet between table edges and the backs of chairs when occupied. This space prevents guests from bumping seated diners when walking past and gives diners room to pull chairs out without asking neighbors to move.
Entertainment Areas
Entertainment seating prioritizes sightlines and comfortable viewing over turnover. Angled or curved rows facing stages work better than straight lines. Many festivals successfully use chairs without tables in entertainment zones—guests aren't eating full meals and tables block views for people in back rows.
Leave wide center and side aisles so guests can reach seating without climbing over others. Entertainment seating often fills and empties in waves as different performances start, so easy access matters more than maximizing capacity.
Rest Areas
Rest seating serves guests who need a break from walking, heat, or crowds. These areas work best with smaller tables and fewer chairs per table—such as 4-foot rounds with four chairs—creating intimate, comfortable stopping points rather than packed dining sections.
Position rest seating away from main traffic corridors. Guests resting want some separation from festival activity noise and movement. Shaded locations near the festival perimeter often work well.
Family and Social Areas
Social seating accommodates groups who gather between activities or wait while some family members participate in other festival areas. 60-inch round tables naturally encourage conversation and allow families to spread out belongings, but they require more space per person than rectangular dining tables.
Social areas don't need the same turnover efficiency as dining zones. Guests may occupy these tables longer, which means fewer tables can serve the same number of people across the event duration. Consider this when allocating furniture between social and dining zones.
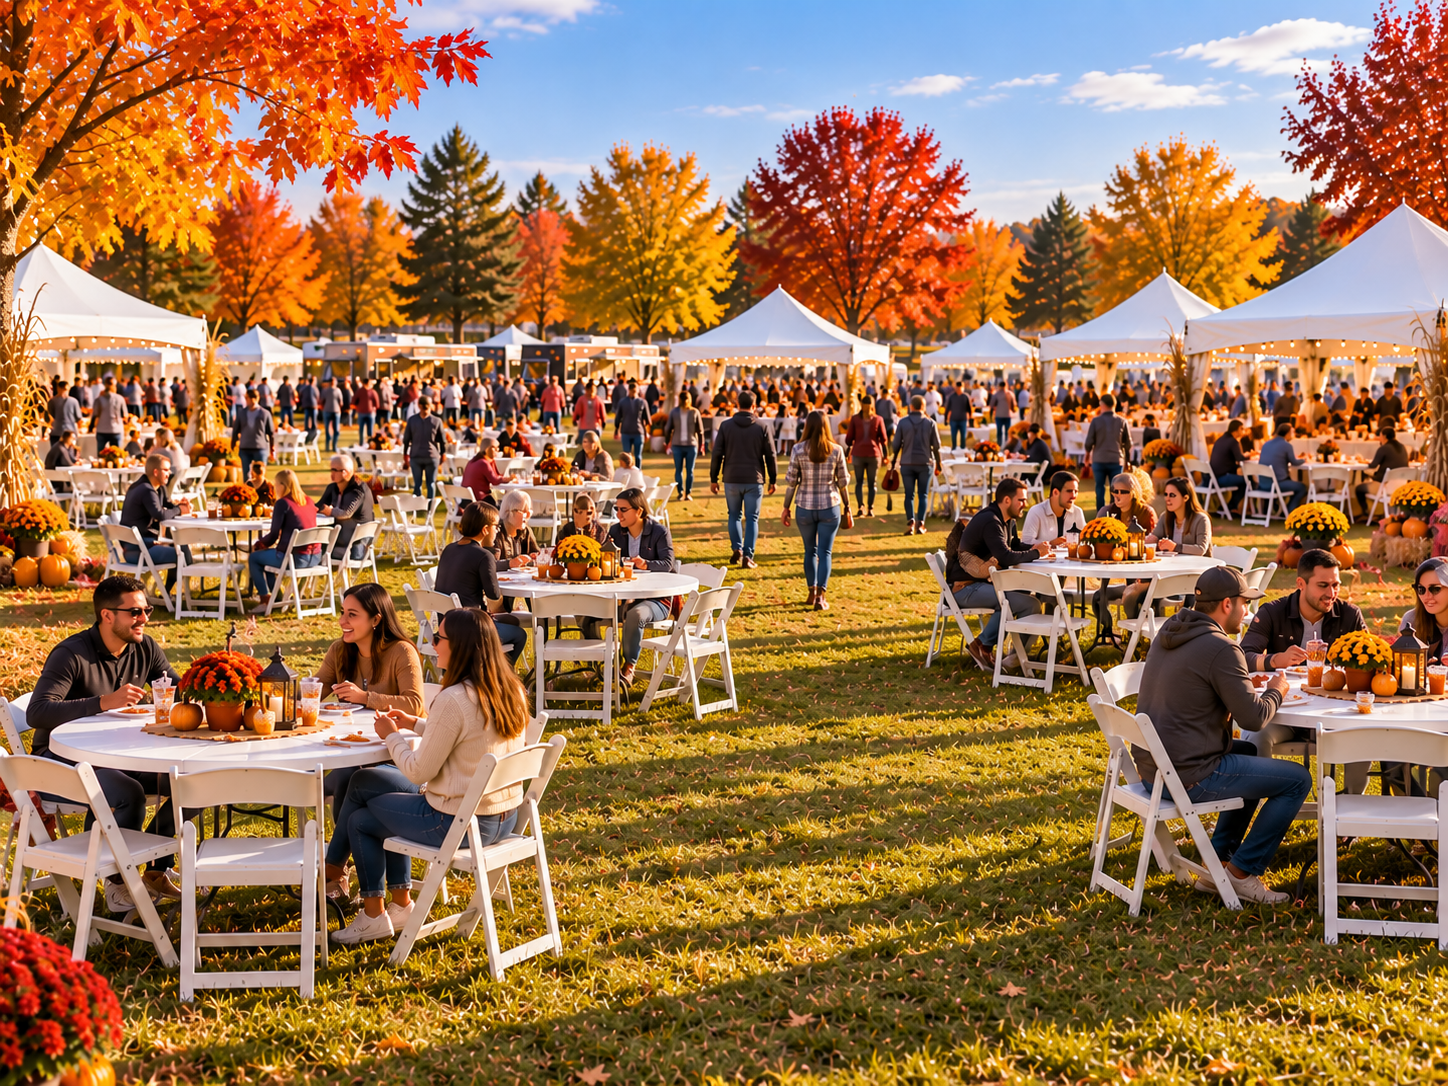
Don't Sacrifice Crowd Movement to Add More Seats
The most common festival seating mistake is over-furnishing—adding tables and chairs until the venue feels full, then discovering guests can't comfortably move between festival areas. Walkways and circulation space matter as much as seating capacity.
Main festival walkways should remain at least 8 feet wide. This width allows two-way traffic, accommodates guests carrying food or purchases, and provides space for small groups walking together. Narrower walkways create bottlenecks during peak attendance periods.
Space-Consuming Elements
- Occupied chairs extend 2–3 feet behind table edges
- Food vendor lines can back up 15–20 feet during peaks
- Round tables need 10–12 foot diameter clearance
- Stage and performance areas require viewing space
- Activity booths need approach and participation zones
Movement-Friendly Design
- Clear main walkways connecting all festival areas
- Multiple paths to popular destinations
- Seating clustered with space between sections
- Wide clearance around entrances and exits
- Emergency vehicle access maintained
Calculate occupied space, not empty furniture dimensions. An 8-foot table is 30 inches deep, but with chairs and seated guests it occupies roughly 8 feet of depth. Account for this occupied footprint when planning layouts.
Keep primary paths to restrooms, parking, and emergency exits completely clear of seating. Guests will create their own paths if official walkways become congested, which means they'll cut through seating areas and disrupt seated guests.
Distribute Seating Across the Festival
One large centralized seating section rarely serves high-turnover festivals better than several smaller, purpose-specific zones. Distributed seating reduces crowding, improves circulation, and matches furniture type to how guests actually use different festival areas.
Consider a food festival with 200 expected guests. Rather than placing 200 chairs in one dining area near all the food vendors, create a 120-seat primary dining zone near food, a 40-seat entertainment seating section near the stage, and 40 rest-area seats distributed around the festival perimeter. This distribution serves 200 guests more effectively than concentrating all seating in one location.
Distributed seating creates natural stopping points throughout the festival. Guests are more likely to explore the entire venue when comfortable seating appears near different activities. Centralized seating can inadvertently anchor guests in one area, reducing engagement with other festival zones.
Planning tip: Distributed seating helps manage vendor crowding. If all seating concentrates near a few popular food vendors, other vendors see less traffic. Spreading seating encourages guests to visit the entire festival and balances vendor exposure.
Smaller seating clusters also improve staff efficiency. Volunteer monitors can more easily see and clear abandoned items, address spills, and ensure furniture remains organized when managing 40-seat sections rather than one 200-seat area.
Plan for Peak Demand Without Designing the Entire Event Around It
Most festivals experience fluctuating seating demand throughout the event. A lunch rush might see 70% of guests seated simultaneously, while mid-afternoon seating occupancy drops to 30% as guests browse vendors and participate in activities. Designing for absolute peak demand often means half the furniture sits empty most of the event.
Consider your event schedule when estimating realistic peak occupancy. If entertainment draws guests away from dining areas, or if food service happens in waves rather than all at once, peak demand becomes lower and shorter than initial attendance numbers suggest.
Organizers sometimes worry guests won't find seating during brief peak periods. In practice, most festival guests adapt easily—they wait a few minutes for a table, eat standing, or return to seating after browsing vendors. Brief seating scarcity during a 20-minute lunch rush doesn't ruin a four-hour festival, and the tradeoff is significantly better circulation and space utilization during the other three hours and forty minutes.
If you're genuinely concerned about peak capacity, focus on dining seating rather than adding more furniture everywhere. Food consumption creates the highest concentrated demand. Entertainment and rest areas experience more distributed, gradual occupancy patterns that don't require the same peak planning.
Consider Fall Conditions When Positioning Seating
Pennsylvania fall festivals face distinct weather and ground conditions that affect seating usability. Temperature shifts between afternoon and evening mean early-event seating placement decisions impact guest comfort hours later. Sunny, warm afternoon locations can become cold, shadowed areas by early evening.
Plan covered seating capacity for weather protection. Even if forecasts look clear, fall temperatures can drop quickly after sunset, and unexpected rain can arrive within minutes. Positioning primary dining seating under tents provides comfort regardless of conditions and prevents a sudden rush to move furniture if weather changes.
Non-negotiable: Test ground conditions before finalizing seating placement. Soft or uneven ground causes tables to wobble and chairs to sink, creating frustrating guest experiences and potential safety issues. Grass that looks firm in late summer may become soft after September rains.
Wet grass or unpaved surfaces may require stabilization under table and chair legs—plywood squares, rubber feet, or ground protection systems. Factor this into setup time and logistics if you're placing furniture on anything other than pavement or confirmed firm ground.
Consider sun angles throughout the event day. Morning shade from buildings or tree lines shifts as the sun moves. An area in full shade at 10 a.m. might be in direct sun by 2 p.m. If your festival runs from mid-afternoon into evening, track how sunlight and shadow patterns change during your actual event hours.
Have a backup plan for relocating outdoor seating. If weather deteriorates, volunteers should be able to quickly move essential dining furniture under cover. This becomes much harder if seating sprawls across the entire venue with no clear priority sections identified in advance.
Make Festival Seating Easier With CSE Services
CSE Services provides tables and chairs for festivals and community events across Northeastern Pennsylvania. We deliver, set up, and pick up—so your team can focus on running the event instead of wrestling with furniture logistics.
Helpful layout advice. Reliable equipment. Straightforward process. No pressure, no pitch.
Book Online Now!Frequently Asked Questions
How much seating should a festival provide? +
Festival seating depends on event duration, guest flow patterns, food service timing, entertainment schedules, and how long typical guests stay. Rather than seating every attendee simultaneously, plan for peak occupancy periods and realistic turnover. Consider how many guests will need seating at the busiest moment, how quickly seating cycles through new guests, and whether seating serves as a primary destination or supporting amenity.
How do you arrange seating for a high-traffic festival? +
Arrange seating to support natural guest movement. Create clear access paths between seating clusters and main attractions. Position dining seating near food vendors with room for lines. Place rest seating away from high-traffic corridors. Use rectangular tables in dining zones for efficient turnover and round tables in social areas where groups gather longer. Maintain wide walkways between seating sections so guests can move freely without disrupting seated attendees.
How can seating improve guest turnover? +
Strategic seating placement naturally encourages turnover. Position dining seating near food areas so guests eat and move toward other activities. Create multiple smaller seating zones rather than one large section so guests circulate through the festival. Avoid over-furnishing rest areas that could become bottlenecks. Design seating layouts that allow guests to enter, sit, and leave without repeatedly asking others to move.
Should festival seating be centralized or distributed? +
Distributed seating often works better for high-turnover festivals. Multiple seating zones near different activities reduce crowding, improve circulation, and match seating type to guest needs. A dining area near food vendors, shaded rest seating near family activities, and entertainment-focused seating near stages serve different purposes better than one large central section. Centralized seating can work for smaller festivals where all activities remain visible from one location.
How can tables and chairs be arranged without blocking crowd flow? +
Maintain clear main walkways at least 8 feet wide between major festival areas. Leave adequate space around each table—at least 3 feet—so guests can pull out chairs without blocking paths. Arrange seating perpendicular to main traffic flow rather than creating narrow aisles guests must navigate. Position high-use seating away from entrances, exits, vendor areas, and restroom paths. Test your layout by walking primary guest routes before the event.
What should organizers consider when planning outdoor fall seating? +
Fall conditions affect seating usability significantly. Position seating under tents or canopies for weather protection and guest comfort. Check ground conditions—soft or uneven ground may require stabilization under table and chair legs. Consider sun angles and shade patterns throughout the event day. Anticipate temperature changes between afternoon and evening. If rain is possible, plan covered seating capacity for peak attendance periods and have a backup plan for relocating outdoor seating quickly.